Welcome home to the desirable gated Dawnwood community. This is a beautifully maintained and appointed two-story town home with 3 Bedrooms, 3.5 Bathrooms, and 2500 Finished SF. Approach the covered front porch and enter through the stone tiled foyer with wainscoting trim to see a beautiful vaulted family room with magnificent mantled fireplace. Scraped Bamboo Hardwood floors throughout main level. The Family room flows into dining area and kitchen creating one open space perfect for entertaining and togetherness. Dream Kitchen features stainless steel appliances, tons of cabinet and counter space, center island with seating and custom built wine rack, custom lighting and great views to the outside. White trim and solid core six-panel doors throughout. Main level laundry room and powder room. Upstairs, there are TWO suites with 10x5 walk-in closets. Master bedroom features a luxury spa type master bath with custom double vanity, huge soaker tub, separate walk in shower and stone tile accents. 2nd bedroom upstairs features a vaulted ceiling, and full ensuite bathroom. Basement features large rec room, counter bar, dining area, full bath, storage, and bedroom perfect for related living or work from home space. Equipped with radon mitigation system. 2-car garage. Large rear deck opens up to beautiful, tranquil common area. Relax and entertain at the neighborhood Pavilion and Fire Pit with friends and family or enjoy a walk round the neighborhood ponds. New Roof in 2020, New Furnace and Ejector Pump 2021, Washing Machine 2022. Well managed and healthy Home Owners' Association. Close to shopping, schools, fitness, and all the best that Homer Glen has to offer.
Closed
$375,000
13552 Sunrise Ln, Homer Glen, IL 60491
3beds
2,669sqft
Townhouse, Single Family Residence
Built in 1999
2,950 Square Feet Lot
$402,000 Zestimate®
$141/sqft
$3,440 Estimated rent
Home value
$402,000
$370,000 - $434,000
$3,440/mo
Zestimate® history
Owner options
List your home for rent
$3,440/mo
Rent Zestimate®
Find your next renter with Zillow Rental Manager. Plus, with online applications, you can quickly screen prospective tenants – for free.
$3,440/mo
Rent Zestimate®
Refinance and save
$3,137/mo
Est. payment
Refinancing to a lower rate could help reduce your monthly payments and save thousands over the life of the loan.
$3,137/mo
Est. payment
Explore your selling options
Work with a Zillow partner agent
Leverage their expertise and Zillow's premium Showcase listings to get your home seen by more buyers.
Get startedList with your own agent
Get your home in front of millions of buyers by listing it on Zillow.
Learn how to do itSell it yourself
Take full control of how buyers see your home on Zillow by listing For Sale by Owner (FSBO).
List your homeWhat's special
Zillow last checked:
Listing updated:
Listed by:
Tyler Burlison 888-574-9405,
eXp Realty
Bought with:
Fred Jasinski
Coldwell Banker Realty
Source: MRED as distributed by MLS GRID,MLS#: 12213103
Facts & features
Interior
Bedrooms & bathrooms
- Bedrooms: 3
- Bathrooms: 4
- Full bathrooms: 3
- 1/2 bathrooms: 1
Rooms
- Room types: Recreation Room, Walk In Closet
Primary bedroom
- Features: Bathroom (Full)
- Level: Second
- Area: 176 Square Feet
- Dimensions: 16X11
Bedroom 2
- Level: Second
- Area: 240 Square Feet
- Dimensions: 16X15
Bedroom 3
- Level: Basement
- Area: 120 Square Feet
- Dimensions: 12X10
Dining room
- Level: Main
- Area: 132 Square Feet
- Dimensions: 12X11
Family room
- Level: Main
- Area: 260 Square Feet
- Dimensions: 20X13
Kitchen
- Features: Kitchen (Island)
- Level: Main
- Area: 196 Square Feet
- Dimensions: 14X14
Laundry
- Level: Main
- Area: 40 Square Feet
- Dimensions: 8X5
Recreation room
- Level: Basement
- Area: 475 Square Feet
- Dimensions: 25X19
Walk in closet
- Level: Second
- Area: 50 Square Feet
- Dimensions: 10X5
Heating
- Natural Gas, Forced Air
Cooling
- Central Air
Appliances
- Laundry: Main Level, Gas Dryer Hookup, In Unit
Features
- Cathedral Ceiling(s), Walk-In Closet(s)
- Flooring: Hardwood, Carpet
- Basement: Finished,Full
- Number of fireplaces: 1
- Fireplace features: Gas Log, Family Room
Interior area
- Total structure area: 0
- Total interior livable area: 2,669 sqft
Property
Parking
- Total spaces: 2
- Parking features: Asphalt, On Site, Garage Owned, Attached, Garage
- Attached garage spaces: 2
Accessibility
- Accessibility features: No Disability Access
Lot
- Size: 2,950 Square Feet
- Dimensions: 50X59
Details
- Parcel number: 1605111010430000
- Special conditions: None
Construction
Type & style
- Home type: Townhouse
- Property subtype: Townhouse, Single Family Residence
Materials
- Brick, Other
Condition
- New construction: No
- Year built: 1999
Utilities & green energy
- Sewer: Public Sewer
- Water: Lake Michigan
Community & HOA
HOA
- Has HOA: Yes
- Services included: Parking, Insurance, Exterior Maintenance, Lawn Care, Scavenger, Snow Removal
- HOA fee: $405 monthly
Location
- Region: Homer Glen
Financial & listing details
- Price per square foot: $141/sqft
- Annual tax amount: $7,599
- Date on market: 11/27/2024
- Listing terms: Conventional
- Ownership: Fee Simple w/ HO Assn.
Price history
| Date | Event | Price |
|---|---|---|
| 1/9/2025 | Sold | $375,000+0%$141/sqft |
Source:  MRED as distributed by MLS GRID #12213103 Report a problem MRED as distributed by MLS GRID #12213103 Report a problem | ||
| 12/3/2024 | Contingent | $374,900$140/sqft |
Source: MRED as distributed by MLS GRID #12213103 Report a problem | ||
| 11/27/2024 | Listed for sale | $374,900+14%$140/sqft |
Source: MRED as distributed by MLS GRID #12213103 Report a problem | ||
| 4/12/2021 | Contingent | $329,000$123/sqft |
Source: MRED as distributed by MLS GRID #11046439 Report a problem | ||
| 4/8/2021 | Listed for sale | $329,000$123/sqft |
Source: MRED as distributed by MLS GRID #11046439 Report a problem | ||
Public tax history
Tax history is unavailable.
Neighborhood: 60491
Nearby homes
- $420,7003 bd4 ba2.6k sqft13552 W Sunrise Ln, Homer Glen, IL 60491Off Market

- $321,3002 bd4 ba1.7k sqft13554 Sunrise Ln, Homer Glen, IL 60491Off Market
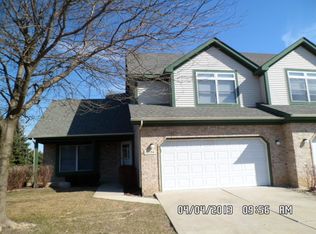
- $399,4002 bd4 ba1.7k sqft13554 W Sunrise Ln, Homer Glen, IL 60491Off Market
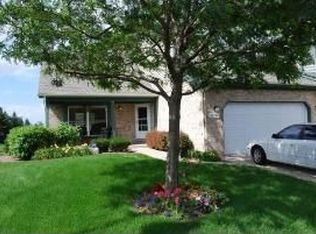
- $505,900-- bd-- ba2.3k sqft14350 S Provencal Dr, Homer Glen, IL 60491Off Market
- $476,6003 bd4 ba3.8k sqft14340 Dawnwood Ct, Homer Glen, IL 60491Off Market
- $495,4003 bd3 ba3.8k sqft14340 S Dawnwood Ct, Homer Glen, IL 60491Off Market
- $388,4002 bd3 ba1.7k sqft14336 Dawnwood Ct, Homer Glen, IL 60491Off Market
- $501,100-- bd-- ba2.1k sqft13553 W Sunrise Ln, Homer Glen, IL 60491Off Market
Nearby schools
GreatSchools rating
- NAGoodings Grove SchoolGrades: PK-1Distance: 0.8 mi
- 10/10Homer Jr High SchoolGrades: 7-8Distance: 2 mi
- 10/10Lockport Township High School EastGrades: 9-12Distance: 5 mi
Schools provided by the listing agent
- Elementary: Luther J Schilling School
- Middle: Homer Junior High School
- High: Lockport Township High School
- District: 33C
Source: MRED as distributed by MLS GRID. This data may not be complete. We recommend contacting the local school district to confirm school assignments for this home.
Get a cash offer in 3 minutes
Find out how much your home could sell for in as little as 3 minutes with a no-obligation cash offer.
Estimated market value
$402,000
Get a cash offer in 3 minutes
Find out how much your home could sell for in as little as 3 minutes with a no-obligation cash offer.
Estimated market value
$402,000
- Illinois
- Will County
- Homer Glen
- 60491
- 13552 Sunrise Ln
Nearby cities
Nearby zip codes
Other Homer Glen Topics
