Skip main navigation
Off market
  • $822,000

    13552 W 64th Dr, Arvada, CO 80004

    4beds
    3,873sqft
    SingleFamily
    Built in 2016
    6,429 Square Feet Lot
    $822,000 Zestimate®
    $212/sqft
    $4,429 Estimated rent

    Home value

    $822,000

    $781,000 - $863,000

    $4,429/mo

    Zestimate® history
    Loading
    Loading...

    Owner options

    List your home for rent

    $4,429/mo

    Rent Zestimate®

    Find your next renter with Zillow Rental Manager. Plus, with online applications, you can quickly screen prospective tenants – for free.

    Learn more

    $4,429/mo

    Rent Zestimate®

    Refinance and save

    $4,750/mo

    Est. payment

    Refinancing to a lower rate could help reduce your monthly payments and save thousands over the life of the loan.

    See today's rates

    $4,750/mo

    Est. payment

    Explore your selling options

    Work with a Zillow partner agent

    Leverage their expertise and Zillow's premium Showcase listings to get your home seen by more buyers.

    Get started

    List with your own agent

    Get your home in front of millions of buyers by listing it on Zillow.

    Learn how to do it

    Sell it yourself

    Take full control of how buyers see your home on Zillow by listing For Sale by Owner (FSBO).

    List your home

    What's special

    NEW IMPROVED PRICE! Why wait a year to get into a new build? This Richmond American home is a Twain floor plan with tasteful upgrades that shows like a model and is like new! From window coverings, to backyard landscaping, appliances and solar panels this house has incredible value already built in! Entertain guests in a gourmet chef's kitchen which features a double oven, gas cooktop, and a huge quartz island. The main floor has gorgeous solid maple hardwood floors. This home faces a friendly cul de sac with very minimal traffic which welcomes time spent outside on the front covered porch. There are custom light fixtures in the kitchen, dining, entry, and remote controlled ceiling fans in all bedrooms and living room. The backyard features lovely, established landscaping with a paver patio, water feature and adjacent fire pit area as well as a raised vegetable garden. The spacious master bedroom has a luxurious five piece bathroom with an enormous walk-in closet. Three additional upstairs bedrooms, a full bathroom, laundry room with extra large Samsung washer and dryer included, unfinished basement and a large two car garage complete this lovely home. The home was professionally painted throughout in the past two years in a tasteful color scheme. Solar panels are included and almost completely eliminate the monthly electric bill (they will be fully paid off at closing!) which is a $175 a month value! Don't worry about window coverings because there are custom white wood shutters throughout, with dual top/bottom privacy settings. Enjoy easy access to the YMCA, Apex center, Ralston Creek Trail. Don't miss this opportunity to live on the westside with easy access to Denver, Boulder, and the gorgeous Rocky Mountains!

    This property is off market, which means it's not currently listed for sale or rent on Zillow. This may be different from what's available on other websites or public sources.

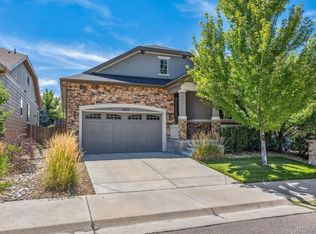
    Facts & features

    Interior

    Bedrooms & bathrooms
    • Bedrooms: 4
    • Bathrooms: 3
    • Full bathrooms: 2
    • 1/2 bathrooms: 1
    Heating
    • Forced air
    Cooling
    • Central
    Appliances
    • Included: Dishwasher, Dryer, Garbage disposal, Microwave, Range / Oven, Refrigerator, Washer
    Features
    • Ceiling Fan(s), Kitchen Island, Pantry, Walk-In Closet(s), Granite Counters, Eat-in Kitchen, Smart Thermostat, Wired for Data, Open Floorplan, Quartz Counters, Master Suite, Corian Counters, Five Piece Bath, Smoke Free
    • Flooring: Tile, Carpet, Hardwood
    • Windows: Double Pane Windows, Window Coverings
    • Basement: Partially finished
    Interior area
    • Total interior livable area: 3,873 sqft
    • Finished area below ground: 0.00

    Property

    Parking
    • Total spaces: 2
    • Parking features: Garage - Attached
    Features
    • Patio & porch: Patio, Covered, Front Porch
    • Exterior features: Wood, Brick
    • Fencing: Full
    Lot
    • Size: 6,429 Square Feet
    • Features: Cul-de-Sac
    Details
    • Parcel number: 3906412055
    • Other equipment: Gas Valve

    Construction

    Type & style
    • Home type: SingleFamily
    • Architectural style: Traditional
    Materials
    • Other
    • Roof: Composition
    Condition
    • Year built: 2016

    Utilities & green energy

    • Sewer: Public Sewer
    • Water: Public
    Green energy
    • Energy efficient items: Appliances, Thermostat, Lighting

    Community & HOA

    Community
    • Security: Security System, Smoke Detector(s), Carbon Monoxide Detector(s), Radon Mitigation System, Video Doorbell, Smart Cameras, Smart Security System
    HOA
    • Has HOA: Yes
    • Services included: Snow Removal, Trash, Maintenance Grounds, Insurance, Recycling, Capital Reserves
    • HOA fee: $35 monthly
    Location
    • Region: Arvada

    Financial & listing details

    • Price per square foot: $212/sqft
    • Tax assessed value: $765,375
    • Annual tax amount: $4,443
    • Road surface type: Paved

    Price history

    DateEventPrice
    6/13/2022Sold$790,000+34.6%$204/sqft
    Source: Public Record Report a problem
    7/29/2020Sold$587,000+0.3%$152/sqft
    Source: Public Record Report a problem
    6/21/2020Pending sale$585,000$151/sqft
    Source: Your Castle Realty Llc #2021600 Report a problem
    6/20/2020Price change$585,000-2.5%$151/sqft
    Source: Your Castle Realty Llc #2021600 Report a problem
    6/9/2020Price change$599,900-1.7%$155/sqft
    Source: Your Castle Realty Llc #2021600 Report a problem
    5/28/2020Listed for sale$610,000+31.3%$158/sqft
    Source: Your Castle Realty Llc #2021600 Report a problem
    2/10/2016Sold$464,700$120/sqft
    Source: Public Record Report a problem

    Public tax history

    YearProperty taxesTax assessment
    2025$4,443 -0.1%$47,836 +4.3%
    2024$4,449 +17%$45,867
    2023$3,801 -1.6%$45,867 +18.2%
    2022$3,864 +10.1%$38,814 -2.8%
    2021$3,508 $39,931 +9.8%
    2020$3,508 +1.4%$36,353
    2019$3,461 -0.4%$36,353 +2.4%
    2018$3,476 $35,495
    2017$3,476 +111.1%$35,495 +72.3%
    2016$1,647 +100%$20,599 +20.4%
    2015$823 +45.1%$17,104 +205.3%
    2014$567 $5,603
    Find assessor info on the county website

    Neighborhood: Ralston Estates West

    Nearby schools

    GreatSchools rating
    Schools provided by the listing agent
    • Elementary: Stott
    • Middle: Oberon
    • High: Arvada West
    • District: Jefferson County R-1

    Source: The MLS. This data may not be complete. We recommend contacting the local school district to confirm school assignments for this home.

    Get a cash offer in 3 minutes
    Find out how much your home could sell for in as little as 3 minutes with a no-obligation cash offer.
    Estimated market value
    $822,000
    Get a cash offer in 3 minutes
    Find out how much your home could sell for in as little as 3 minutes with a no-obligation cash offer.
    Estimated market value
    $822,000