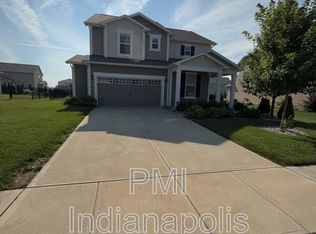
Are you searching for your dream home in Fishers? Look no further! This stunning 4-bedroom, 2.5-bath residence in the desirable Hunter's Run neighborhood is sure to check your boxes. You'll be greeted with a front-covered patio and a spacious entryway. Open-concept main floor features luxurious LVP flooring and great natural light. The kitchen is a chef's delight, with a center island, stainless steel appliances, pantry, and ample counter and cabinet space. The adjacent spacious living and dining areas overlook a fenced backyard, perfect for outdoor entertaining. Enjoy cozy evenings by the firepit or relax under the gazebo on the patio. Don't miss the unique features throughout the home, including a charming wine closet, a pocket office for all your work-from-home needs, and a back foyer. The main floor also offers a versatile flex room with stylish tile flooring and French doors. Heading upstairs, you'll find a comfortable loft space and convenient laundry room. The primary suite boasts a large walk-in closet, dual sinks, and a tiled shower. In addition, there are three more spacious bedrooms and a guest bath. Enjoy the neighborhood amenities of pool, playground, and tennis courts. Located within the highly regarded HSE school district and just minutes away from popular restaurants, the HTC shopping mall, and I-69, this home is perfectly situated for convenience. Schedule your showing today!
Sold
$460,000
13553 Eastpark Cir E, Fishers, IN 46037
4beds
2,690sqft
Residential, Single Family Residence
Built in 2016
10,018 Square Feet Lot
$434,300 Zestimate®
$171/sqft
$2,860 Estimated rent
Home value
$434,300
$413,000 - $456,000
$2,860/mo
Zestimate® history
Owner options
List your home for rent
$2,860/mo
Rent Zestimate®
Find your next renter with Zillow Rental Manager. Plus, with online applications, you can quickly screen prospective tenants – for free.
$2,860/mo
Rent Zestimate®
Refinance and save
$3,064/mo
Est. payment
Refinancing to a lower rate could help reduce your monthly payments and save thousands over the life of the loan.
$3,064/mo
Est. payment
Explore your selling options
Work with a Zillow partner agent
Leverage their expertise and Zillow's premium Showcase listings to get your home seen by more buyers.
Get startedList with your own agent
Get your home in front of millions of buyers by listing it on Zillow.
Learn how to do itSell it yourself
Take full control of how buyers see your home on Zillow by listing For Sale by Owner (FSBO).
List your homeWhat's special
Comfortable loft spaceFenced backyardStylish tile flooringOpen-concept main floorLuxurious lvp flooringFrench doorsPocket office
Zillow last checked:
Listing updated:
Listed by:
Kristen Rozzi 317-672-5600,
CENTURY 21 Scheetz
Bought with:
Shannon Gilbert
Highgarden Real Estate
Quinn Pellerin
Highgarden Real Estate
Source: MIBOR as distributed by MLS GRID,MLS#: 22024203
Facts & features
Interior
Bedrooms & bathrooms
- Bedrooms: 4
- Bathrooms: 3
- Full bathrooms: 2
- 1/2 bathrooms: 1
- Main level bathrooms: 1
Primary bedroom
- Features: Carpet
- Level: Upper
- Area: 210 Square Feet
- Dimensions: 15x14
Bedroom 2
- Features: Carpet
- Level: Upper
- Area: 120 Square Feet
- Dimensions: 12x10
Bedroom 3
- Features: Carpet
- Level: Upper
- Area: 121 Square Feet
- Dimensions: 11x11
Bedroom 4
- Features: Carpet
- Level: Upper
- Area: 156 Square Feet
- Dimensions: 13x12
Breakfast room
- Features: Laminate Hardwood
- Level: Upper
- Area: 96 Square Feet
- Dimensions: 12x8
Great room
- Features: Laminate Hardwood
- Level: Main
- Area: 285 Square Feet
- Dimensions: 19x15
Kitchen
- Features: Laminate Hardwood
- Level: Main
- Area: 180 Square Feet
- Dimensions: 15x12
Laundry
- Features: Vinyl
- Level: Upper
- Area: 64 Square Feet
- Dimensions: 8x8
Library
- Features: Tile-Ceramic
- Level: Main
- Area: 150 Square Feet
- Dimensions: 15x10
Loft
- Features: Carpet
- Level: Upper
- Area: 182 Square Feet
- Dimensions: 13x14
Office
- Features: Laminate Hardwood
- Level: Main
- Area: 48 Square Feet
- Dimensions: 8x6
Heating
- Forced Air, Natural Gas
Appliances
- Included: Dishwasher, Dryer, Microwave, Electric Oven, Refrigerator, Washer, Electric Water Heater, Water Softener Owned
- Laundry: Upper Level
Features
- High Ceilings, Tray Ceiling(s), Walk-In Closet(s), Kitchen Island, Pantry
- Windows: Screens, Windows Thermal
- Has basement: No
Interior area
- Total structure area: 2,690
- Total interior livable area: 2,690 sqft
Property
Parking
- Total spaces: 2
- Parking features: Attached
- Attached garage spaces: 2
- Details: Garage Parking Other(Keyless Entry)
Features
- Levels: Two
- Stories: 2
- Patio & porch: Covered, Patio
- Exterior features: Lighting
- Fencing: Fenced,Fence Complete
Lot
- Size: 10,018 Square Feet
- Features: Sidewalks
Details
- Parcel number: 291230009078000020
- Horse amenities: None
Construction
Type & style
- Home type: SingleFamily
- Architectural style: Traditional
- Property subtype: Residential, Single Family Residence
Materials
- Cement Siding, Stone
- Foundation: Slab
Condition
- New construction: No
- Year built: 2016
Details
- Builder name: Pulte Homes
Utilities & green energy
- Water: Municipal/City
Community & HOA
Community
- Features: Tennis Court(s)
- Subdivision: Hunters Run
HOA
- Has HOA: Yes
- Amenities included: Clubhouse, Insurance, Maintenance, Management, Park, Parking, Playground, Pool, Snow Removal, Tennis Court(s), Trash
- Services included: Clubhouse, Insurance, Maintenance, Nature Area, ParkPlayground, Management, Snow Removal, Tennis Court(s), Trash
- HOA fee: $195 quarterly
Location
- Region: Fishers
Financial & listing details
- Price per square foot: $171/sqft
- Tax assessed value: $339,100
- Annual tax amount: $3,488
- Date on market: 2/27/2025
- Cumulative days on market: 14 days
Price history
| Date | Event | Price |
|---|---|---|
| 4/21/2025 | Sold | $460,000-1.1%$171/sqft |
Source:  MIBOR as distributed by MLS GRID #22024203 Report a problem MIBOR as distributed by MLS GRID #22024203 Report a problem | ||
| 3/13/2025 | Pending sale | $464,900$173/sqft |
Source: MIBOR as distributed by MLS GRID #22024203 Report a problem | ||
| 2/27/2025 | Listed for sale | $464,900+8.1%$173/sqft |
Source: MIBOR as distributed by MLS GRID #22024203 Report a problem | ||
| 1/25/2023 | Sold | $430,000+2.6%$160/sqft |
Source: MIBOR as distributed by MLS GRID #21887260 Report a problem | ||
| 12/12/2022 | Pending sale | $419,000$156/sqft |
Source: MIBOR as distributed by MLS GRID #21887260 Report a problem | ||
| 12/2/2022 | Price change | $419,000-0.8%$156/sqft |
Source: MIBOR as distributed by MLS GRID #21887260 Report a problem | ||
| 10/20/2022 | Price change | $422,500-2.9%$157/sqft |
Source: MIBOR as distributed by MLS GRID #21887260 Report a problem | ||
| 10/8/2022 | Listed for sale | $435,000+61.1%$162/sqft |
Source: MIBOR as distributed by MLS GRID #21887260 Report a problem | ||
| 8/31/2016 | Sold | $270,045$100/sqft |
Source: Agent Provided Report a problem | ||
Public tax history
| Year | Property taxes | Tax assessment |
|---|---|---|
| 2025 | $3,768 +9.1% | $339,100 +3.6% |
| 2024 | $3,453 +0.9% | $327,400 +4.4% |
| 2023 | $3,422 +9.2% | $313,600 +8.5% |
| 2022 | $3,134 +3.6% | $289,000 +9.8% |
| 2021 | $3,025 -0.8% | $263,100 +3.8% |
| 2020 | $3,050 -52.4% | $253,400 -0.8% |
| 2019 | $6,409 +110.2% | $255,400 |
| 2018 | $3,050 | $255,400 -0.2% |
| 2017 | -- | $255,900 +42550% |
| 2016 | -- | $600 |
Find assessor info on the county website
Neighborhood: 46037
Nearby homes
- $430,4003 bd2 ba2.7k sqft13563 Eastpark Cir E, Fishers, IN 46037Off Market
- $439,3004 bd3 ba2.6k sqft13541 Eastpark Cir E, Fishers, IN 46037Off Market
- $392,7003 bd2 ba2.3k sqft13544 Forest Glade Dr, Fishers, IN 46037Off Market
- $397,4003 bd2 ba2.3k sqft13571 Eastpark Cir E, Fishers, IN 46037Off Market
- $409,8004 bd3 ba2.6k sqft13533 Eastpark Cir E, Fishers, IN 46037Off Market
- $402,5004 bd3 ba2.6k sqft13524 Forest Glade Dr, Fishers, IN 46037Off Market
- $434,0005 bd3 ba2.8k sqft13554 Forest Glade Dr, Fishers, IN 46037Off Market
- $422,7003 bd3 ba2.4k sqft13525 Eastpark Circle E, Fishers, IN 46037Off Market
Nearby schools
GreatSchools rating
- 7/10Southeastern Elementary SchoolGrades: PK-4Distance: 0.9 mi
- 9/10Hamilton Southeastern Jr High SchoolGrades: 5-8Distance: 1.3 mi
- 10/10Hamilton Southeastern High SchoolGrades: 9-12Distance: 1.9 mi
Schools provided by the listing agent
- Middle: Hamilton SE Int and Jr High Sch
- High: Hamilton Southeastern HS
Source: MIBOR as distributed by MLS GRID. This data may not be complete. We recommend contacting the local school district to confirm school assignments for this home.
Get a cash offer in 3 minutes
Find out how much your home could sell for in as little as 3 minutes with a no-obligation cash offer.
Estimated market value
$434,300
Get a cash offer in 3 minutes
Find out how much your home could sell for in as little as 3 minutes with a no-obligation cash offer.
Estimated market value
$434,300
- Indiana
- Hamilton County
- Fishers
- 46037
- 13553 Eastpark Cir E
Nearby cities
Nearby zip codes
Other Fishers Topics
