Absolutely Incredible Renovated, Spacious, Bright & Airy Brick-Front Colonial in Sought-After North Village, located Minutes to Shopping, Grocery, Parks and Much More! This Move-In Ready Home features an Updated Kitchen, LVP Flooring and New Carpet, Fresh Paint, Updated Fixtures Throughout, Main-Level Office, Fully Finished Basement, 2-Car Garage, and sits on a Large, Flat Lot. The Main Level features a 2-Story Foyer with an Oak Staircase, Leading to the Sun-Lit Living Room and Spacious Formal Dining Room with Large Windows. The Newly-Renovated Kitchen showcases All-White 42" Cabinets, Newly Installed Quartz Counters, New Stainless Appliances including 5-Burner Gas Range and French Door Refrigerator, and a Kitchen Island for Additional Counter and Storage Space. The Kitchen continues to the Breakfast Room Overlooking the Private Patio and Back Yard, and leads to the Family Room with Vaulted Ceilings with a Cozy Fireplace! The Main Level also includes an Office (which can serve as a Bedroom), Powder Room, and Laundry. The Upper Level Features a Spacious Owner's Suite with an Expansive Walk-in Closet, and a Lux Owner's Bath with Dual Vanity, Soaking Tub and Separate Shower. The Main Level continues to Three Additional Generously-Sized Bedrooms, and an Updated Hall Bath. The Fully Finished Lower Level features Brand New LVP Flooring, a Large Rec Room for Entertaining, and Two Dens/Offices (one with egress!), a Rough-In for a Full Bath, and lots of Storage. This beautiful home is located just minutes to Martin's Grocery, Martin's Farm Market, Urgent Care, Walgreens, Fountain Head Country Club, I-81, Rt 40, as well as Parks and Restaurants. Open Sunday, Feb 11th, 1-3PM. Any offers to be reviewed Monday 2/12, at 6PM.
Sold for $460,000
Street View
$460,000
13553 Halifax Dr, Hagerstown, MD 21742
6beds
3,608sqft
Single Family Residence
Built in 2005
0.4 Acres Lot
$518,300 Zestimate®
$127/sqft
$3,398 Estimated rent
Home value
$518,300
$492,000 - $544,000
$3,398/mo
Zestimate® history
Owner options
List your home for rent
$3,398/mo
Rent Zestimate®
Find your next renter with Zillow Rental Manager. Plus, with online applications, you can quickly screen prospective tenants – for free.
$3,398/mo
Rent Zestimate®
Refinance and save
$2,251/mo
Est. payment
Refinancing to a lower rate could help reduce your monthly payments and save thousands over the life of the loan.
$2,251/mo
Est. payment
Explore your selling options
Work with a Zillow partner agent
Leverage their expertise and Zillow's premium Showcase listings to get your home seen by more buyers.
Get startedList with your own agent
Get your home in front of millions of buyers by listing it on Zillow.
Learn how to do itSell it yourself
Take full control of how buyers see your home on Zillow by listing For Sale by Owner (FSBO).
List your homeWhat's special
Urgent careExpansive walk-in closetDual vanityPrivate patioPowder roomKitchen islandLarge rec room
Zillow last checked:
Listing updated:
Listed by:
Alex Goumilevski 240-401-9142,
RE/MAX Realty Services
Bought with:
Jay Decker, 64776
Redfin Corp
Source: Bright MLS,MLS#: MDWA2020120
Facts & features
Interior
Bedrooms & bathrooms
- Bedrooms: 6
- Bathrooms: 3
- Full bathrooms: 2
- 1/2 bathrooms: 1
- Main level bathrooms: 1
- Main level bedrooms: 1
Basement
- Area: 1300
Heating
- Forced Air, Natural Gas
Cooling
- Central Air, Ceiling Fan(s), Electric
Appliances
- Included: Dishwasher, Disposal, Dryer, Energy Efficient Appliances, Microwave, Oven, Oven/Range - Gas, Refrigerator, Stainless Steel Appliance(s), Washer, Water Heater, Gas Water Heater
- Laundry: Has Laundry, Main Level, Dryer In Unit, Washer In Unit
Features
- Dry Wall, 2 Story Ceilings
- Flooring: Luxury Vinyl, Carpet
- Windows: Double Pane Windows
- Basement: Full,Finished,Exterior Entry,Concrete,Walk-Out Access
- Number of fireplaces: 1
- Fireplace features: Gas/Propane, Glass Doors
Interior area
- Total structure area: 3,708
- Total interior livable area: 3,608 sqft
- Finished area above ground: 2,408
- Finished area below ground: 1,200
Property
Parking
- Total spaces: 4
- Parking features: Garage Faces Front, Garage Door Opener, Inside Entrance, Oversized, Asphalt, Driveway, Attached
- Attached garage spaces: 2
- Uncovered spaces: 2
Accessibility
- Accessibility features: Other
Features
- Levels: Three
- Stories: 3
- Patio & porch: Patio
- Pool features: None
Lot
- Size: 0.4 Acres
- Features: Suburban
Details
- Additional structures: Above Grade, Below Grade
- Parcel number: 2227034829
- Zoning: RS
- Special conditions: Standard
Construction
Type & style
- Home type: SingleFamily
- Architectural style: Colonial
- Property subtype: Single Family Residence
Materials
- Batts Insulation, Brick Front, Combination, CPVC/PVC, Vinyl Siding
- Foundation: Slab, Concrete Perimeter
- Roof: Shingle
Condition
- Excellent
- New construction: No
- Year built: 2005
Utilities & green energy
- Electric: 200+ Amp Service
- Sewer: Public Sewer
- Water: Public
- Utilities for property: Natural Gas Available, Electricity Available, Water Available, Sewer Available, Underground Utilities, Fiber Optic
Community & HOA
Community
- Security: Smoke Detector(s), Main Entrance Lock
- Subdivision: Fountain Head Manor
HOA
- Has HOA: No
Location
- Region: Hagerstown
Financial & listing details
- Price per square foot: $127/sqft
- Tax assessed value: $320,667
- Annual tax amount: $3,335
- Date on market: 2/8/2024
- Listing agreement: Exclusive Right To Sell
- Ownership: Fee Simple
Price history
| Date | Event | Price |
|---|---|---|
| 3/14/2024 | Sold | $460,000+4.6%$127/sqft |
Source:  Bright MLS #MDWA2020120 Report a problem Bright MLS #MDWA2020120 Report a problem | ||
| 2/13/2024 | Pending sale | $439,900$122/sqft |
Source: Bright MLS #MDWA2020120 Report a problem | ||
| 2/8/2024 | Listed for sale | $439,900+42.1%$122/sqft |
Source: Bright MLS #MDWA2020120 Report a problem | ||
| 3/15/2005 | Sold | $309,528$86/sqft |
Source: Public Record Report a problem | ||
Public tax history
| Year | Property taxes | Tax assessment |
|---|---|---|
| 2025 | $3,712 +5.5% | $382,133 +13% |
| 2024 | $3,517 +5.5% | $338,200 +5.5% |
| 2023 | $3,335 +5.8% | $320,667 -5.2% |
| 2022 | $3,153 +4.1% | $338,200 +18.4% |
| 2021 | $3,027 +3.6% | $285,600 +3.6% |
| 2020 | $2,921 +3.8% | $275,567 -3.5% |
| 2019 | $2,815 +3.9% | $285,600 +11.8% |
| 2018 | $2,708 -10.5% | $255,500 +2.4% |
| 2017 | $3,026 +25.5% | $249,633 +2.4% |
| 2016 | $2,411 | $243,767 +2.5% |
| 2015 | $2,411 | $237,900 |
| 2014 | $2,411 | $237,900 |
| 2013 | -- | $237,900 -5.2% |
| 2012 | -- | $251,000 |
| 2011 | -- | $251,000 |
| 2010 | -- | $251,000 -34.8% |
| 2009 | -- | $384,870 +12.4% |
| 2008 | -- | $342,300 +14.2% |
| 2007 | -- | $299,730 +16.6% |
| 2006 | -- | $257,160 +5.1% |
| 2005 | -- | $244,726 +1143.5% |
| 2004 | -- | $19,680 |
Find assessor info on the county website
Neighborhood: Fountainhead-Orchard Hills
Nearby homes
- $445,9004 bd3 ba2.6k sqft13549 Halifax Dr, Hagerstown, MD 21742Off Market
- $459,200-- bd2 ba2k sqft18905 Villa Ter, Hagerstown, MD 21742Off Market
- $484,7004 bd2 ba2.4k sqft13557 Halifax Dr, Hagerstown, MD 21742Off Market
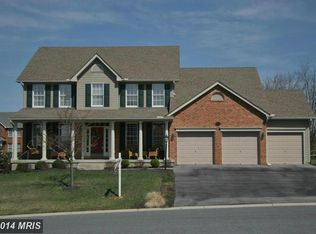
- $574,9003 bd4 ba4.2k sqft19142 Olde Waterford Rd, Hagerstown, MD 21742Sold

- $457,8004 bd4 ba2.9k sqft13545 Halifax Dr, Hagerstown, MD 21742Off Market
- $462,800-- bd4 ba2k sqft18909 Villa Ter, Hagerstown, MD 21742Off Market
- $512,0003 bd3 ba2.4k sqft19202 Olde Waterford Rd, Hagerstown, MD 21742Sold
- $583,7005 bd4 ba3.5k sqft19138 Olde Waterford Rd, Hagerstown, MD 21742Off Market
Nearby schools
GreatSchools rating
- 4/10Maugansville Elementary SchoolGrades: PK-5Distance: 1.5 mi
- 7/10Northern Middle SchoolGrades: 6-8Distance: 1.5 mi
- 6/10North Hagerstown High SchoolGrades: 9-12Distance: 1.9 mi
Schools provided by the listing agent
- Elementary: Maugansville
- Middle: Northern
- High: North Hagerstown
- District: Washington County Public Schools
Source: Bright MLS. This data may not be complete. We recommend contacting the local school district to confirm school assignments for this home.
Get a cash offer in 3 minutes
Find out how much your home could sell for in as little as 3 minutes with a no-obligation cash offer.
Estimated market value
$518,300
Get a cash offer in 3 minutes
Find out how much your home could sell for in as little as 3 minutes with a no-obligation cash offer.
Estimated market value
$518,300
Nearby cities
Nearby neighborhoods
Nearby zip codes
Other Hagerstown Topics
