Welcome to this spacious and updated townhouse, boasting a finished basement and a private balcony offering picturesque views of a tranquil paved jogging trail, perfect for unwinding after a busy day. Entertain effortlessly in the updated kitchen, adorned with chic antique white cabinets and gleaming stainless steel appliances, including a new refrigerator that adds a touch of luxury to everyday living. Retreat to the remodeled bathrooms, featuring exquisite touches like a frameless glass shower and a convenient shower niche, creating a spa-like ambiance right in the comfort of your own home. Convenience meets luxury with ample parking and a prime location mere minutes away from major thoroughfares such as Rt. 28 and the 267 Toll Road, as well as the added bonus of easy access to a new Metro Station, making commuting a breeze. Seize the opportunity to make this well priced gem yours today. Don't miss out on this exceptional offering; contact us directly for a viewing. Agent related to seller.
Sold for $530,000
$530,000
13554 Davinci Ln, Herndon, VA 20171
3beds
2,204sqft
Townhouse
Built in 2006
-- sqft lot
$604,100 Zestimate®
$240/sqft
$3,116 Estimated rent
Home value
$604,100
$574,000 - $634,000
$3,116/mo
Zestimate® history
Owner options
List your home for rent
$3,116/mo
Rent Zestimate®
Find your next renter with Zillow Rental Manager. Plus, with online applications, you can quickly screen prospective tenants – for free.
$3,116/mo
Rent Zestimate®
Refinance and save
$3,300/mo
Est. payment
Refinancing to a lower rate could help reduce your monthly payments and save thousands over the life of the loan.
$3,300/mo
Est. payment
Explore your selling options
Work with a Zillow partner agent
Leverage their expertise and Zillow's premium Showcase listings to get your home seen by more buyers.
Get startedList with your own agent
Get your home in front of millions of buyers by listing it on Zillow.
Learn how to do itSell it yourself
Take full control of how buyers see your home on Zillow by listing For Sale by Owner (FSBO).
List your homeWhat's special
Zillow last checked:
Listing updated:
Listed by:
Steve Beer 571-335-0808,
EXP Realty, LLC
Bought with:
Brinky Dongjian Qiu, 0225221381
Samson Properties
Source: Bright MLS,MLS#: VAFX2168858
Facts & features
Interior
Bedrooms & bathrooms
- Bedrooms: 3
- Bathrooms: 3
- Full bathrooms: 2
- 1/2 bathrooms: 1
- Main level bathrooms: 1
Basement
- Area: 562
Heating
- Heat Pump, Natural Gas Available
Cooling
- Central Air, Electric
Appliances
- Included: Microwave, Dishwasher, Disposal, Dryer, ENERGY STAR Qualified Refrigerator, Ice Maker, Oven/Range - Gas, Stainless Steel Appliance(s), Washer, Water Heater, Gas Water Heater
- Laundry: Dryer In Unit, Washer In Unit, Upper Level
Features
- Attic, Breakfast Area, Chair Railings, Family Room Off Kitchen, Open Floorplan, Kitchen Island, Pantry, Recessed Lighting, Soaking Tub, Bathroom - Stall Shower, Bathroom - Tub Shower, Upgraded Countertops, Wainscotting, Walk-In Closet(s), 9'+ Ceilings
- Flooring: Hardwood, Carpet, Wood
- Basement: Finished,Full,Rear Entrance,Walk-Out Access
- Number of fireplaces: 1
- Fireplace features: Gas/Propane
Interior area
- Total structure area: 2,204
- Total interior livable area: 2,204 sqft
- Finished area above ground: 1,642
- Finished area below ground: 562
Property
Parking
- Total spaces: 1
- Parking features: Garage Faces Front, Attached, Driveway, On Street
- Attached garage spaces: 1
- Has uncovered spaces: Yes
Accessibility
- Accessibility features: None
Features
- Levels: Four
- Stories: 4
- Exterior features: Balcony
- Pool features: None
- Has view: Yes
- View description: Trees/Woods
Details
- Additional structures: Above Grade, Below Grade
- Parcel number: 0163 16 0087
- Zoning: 312
- Special conditions: Standard
Construction
Type & style
- Home type: Townhouse
- Architectural style: Contemporary
- Property subtype: Townhouse
Materials
- Brick, Vinyl Siding
- Foundation: Slab
Condition
- Very Good
- New construction: No
- Year built: 2006
Utilities & green energy
- Sewer: Public Sewer
- Water: Public
Community & HOA
Community
- Security: Fire Sprinkler System
- Condo and coop fee: $244 monthly
- Subdivision: Coppermine Crossing
HOA
- Has HOA: No
- Amenities included: Basketball Court, Bike Trail, Common Grounds, Jogging Path, Picnic Area, Tot Lots/Playground
- Services included: Common Area Maintenance, Maintenance Structure, Maintenance Grounds, Management, Road Maintenance, Snow Removal, Trash
- HOA name: National Realty Partners
Location
- Region: Herndon
Financial & listing details
- Price per square foot: $240/sqft
- Tax assessed value: $465,630
- Annual tax amount: $5,255
- Date on market: 4/2/2024
- Listing agreement: Exclusive Agency
- Ownership: Condominium
Price history
| Date | Event | Price |
|---|---|---|
| 4/26/2024 | Sold | $530,000-7.8%$240/sqft |
Source:  Bright MLS #VAFX2168858 Report a problem Bright MLS #VAFX2168858 Report a problem | ||
| 4/15/2024 | Contingent | $575,000$261/sqft |
Source: Bright MLS #VAFX2168858 Report a problem | ||
| 4/2/2024 | Listed for sale | $575,000+10.6%$261/sqft |
Source: Bright MLS #VAFX2168858 Report a problem | ||
| 8/12/2022 | Listing removed | -- |
Source: Zillow Rental Network Premium Report a problem | ||
| 8/3/2022 | Price change | $2,800+1.8%$1/sqft |
Source: Zillow Rental Network Premium #VAFX2086306 Report a problem | ||
| 8/3/2022 | Listing removed | $519,998$236/sqft |
Source: Bright MLS #VAFX2076874 Report a problem | ||
| 7/28/2022 | Listed for rent | $2,750$1/sqft |
Source: Zillow Rental Network Premium #VAFX2086306 Report a problem | ||
| 7/28/2022 | Price change | $519,998-1%$236/sqft |
Source: Bright MLS #VAFX2076874 Report a problem | ||
| 6/24/2022 | Listed for sale | $525,000+32.9%$238/sqft |
Source: Bright MLS #VAFX2076874 Report a problem | ||
| 5/4/2015 | Listing removed | $395,000$179/sqft |
Source: Remax Distinctive Report a problem | ||
| 2/20/2015 | Price change | $395,000-2.5%$179/sqft |
Source: RE/MAX Distinctive Report a problem | ||
| 2/10/2015 | Listed for sale | $405,000$184/sqft |
Source: RE/MAX Distinctive Report a problem | ||
Public tax history
Tax history is unavailable.
Neighborhood: 20171
Nearby homes
- $530,0003 bd3 ba2.2k sqft13554 Davinci Ln #87, Oak Hill, VA 20171Sold
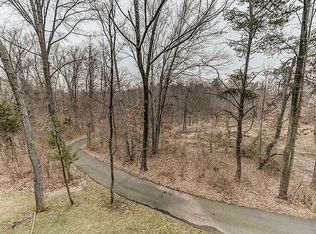
- $506,0003 bd3 ba2.1k sqft13552 Davinci Ln #90, Herndon, VA 20171Sold

- $2,7953 bd3 ba1.6k sqft13550 Davinci Ln #89, Oak Hill, VA 20171For Rent
- $527,6003 bd2 ba1.6k sqft13570 Davinci Ln #79, Herndon, VA 20171Off Market

- $488,1003 bd2 ba1.6k sqft13572 Davinci Ln #80, Oak Hill, VA 20171Off Market
- $492,6003 bd2 ba1.6k sqft13566 Davinci Ln #81, Herndon, VA 20171Off Market
- $530,0003 bd2 ba1.6k sqft13562 Davinci Ln #83, Herndon, VA 20171Off Market
- $504,1003 bd3 ba1.6k sqft13558 Davinci Ln #85, Herndon, VA 20171Off Market
Nearby schools
GreatSchools rating
- 3/10Coates ElementaryGrades: PK-6Distance: 0.3 mi
- 9/10Carson Middle SchoolGrades: 7-8Distance: 1.6 mi
- 5/10Westfield High SchoolGrades: 9-12Distance: 5.2 mi
Schools provided by the listing agent
- District: Fairfax County Public Schools
Source: Bright MLS. This data may not be complete. We recommend contacting the local school district to confirm school assignments for this home.
Get a cash offer in 3 minutes
Find out how much your home could sell for in as little as 3 minutes with a no-obligation cash offer.
Estimated market value
$604,100
Get a cash offer in 3 minutes
Find out how much your home could sell for in as little as 3 minutes with a no-obligation cash offer.
Estimated market value
$604,100
- Virginia
- Fairfax County
- Herndon
- 20171
- 13554 Davinci Ln
Nearby cities
Nearby neighborhoods
Nearby zip codes
Other Herndon Topics
