Skip main navigation
For sale
  • $660,000

    13554 Heaney Ave, Orlando, FL 32827

    2beds
    2,495sqft
    : 
    Loading
    Get pre-qualified
    Townhouse
    Built in 2018
    1,209 Square Feet Lot
    $-- Zestimate®
    $265/sqft
    $388/mo HOA

    What's special

    Modern finishesOversized islandFourth-floor loftAbundant natural lightQuartz countertopsPrivate rooftop terraceChef-inspired gourmet kitchen
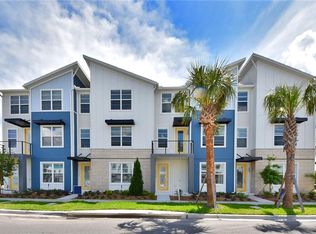
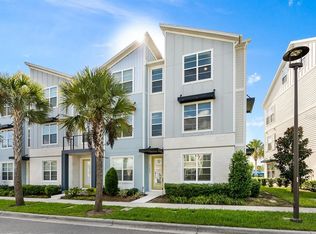
    Virtually Staged. Experience maintenance-free living in the heart of highly sought-after Laureate Park with this beautifully designed four-story Avondale townhome, offering modern finishes, abundant natural light, and an open-concept floor plan. The first floor features a versatile flex space perfect for a home office, media room, fitness area, or additional living space. Upstairs, the main living level showcases a chef-inspired gourmet kitchen complete with an oversized island, quartz countertops, 36"/42" staggered maple cabinetry, built-in appliances, and an open dining and living area designed for effortless entertaining. The third floor offers dual owner's suites, each featuring oversized walk-in closets and private en-suite bathrooms with frameless glass showers. A conveniently located laundry room with washer and dryer is situated between the bedrooms for added convenience. The fourth-floor loft opens to a private rooftop terrace, creating the perfect setting for entertaining guests or relaxing while enjoying beautiful sunset views over Laureate Park. Located just steps from Laureate Park's incredible amenities, residents enjoy access to the Aquatic Center, Fitness Center, Lakehouse Event Venue, Canvas Restaurant & Market, miles of walking and biking trails, parks, playgrounds, and community events. Conveniently located in the heart of Lake Nona Medical City, you'll also be just minutes from premier dining, shopping, entertainment, Orlando International Airport, and major highways. Don't miss this opportunity to own a rare, thoughtfully designed townhome in one of Lake Nona's most sought-after communities, where modern living meets an unmatched lifestyle.
    12 days
    |
    259
    |
    19
    |

    Likely to sell faster than

    Zillow last checked:

    Listing updated:

    Listed by:

    Kayla DeVoogel 407-493-5452,

    ORLANDO PROPERTY ADVISORS 407-808-3695

    Source: Stellar MLS,MLS#: O6397021MLS LogoOriginating MLS: Orlando Regional

    Loading...

      Facts & features

      Interior

      Bedrooms & bathrooms
      • Bedrooms: 2
      • Bathrooms: 5
      • Full bathrooms: 3
      • 1/2 bathrooms: 2
      Rooms
      • Room types: Loft
      Primary bedroom
      • Features: Walk-In Closet(s)
      • Level: Third
      • Area: 156 Square Feet
      • Dimensions: 12x13
      Kitchen
      • Features: Kitchen Island, Pantry
      • Level: Second
      • Area: 135 Square Feet
      • Dimensions: 15x9
      Living room
      • Level: Second
      • Area: 252 Square Feet
      • Dimensions: 18x14
      Heating
      • Central
      Cooling
      • Central Air
      Appliances
      • Included: Oven, Convection Oven, Cooktop, Dishwasher, Dryer, Microwave, Refrigerator, Washer
      • Laundry: Inside
      Features
      • Walk-In Closet(s)
      • Flooring: Carpet, Ceramic Tile
      • Has fireplace: No
      Interior area
      • Total structure area: 2,495
      • Total interior livable area: 2,495 sqft

      Property

      Parking
      • Total spaces: 2
      • Parking features: Alley Access, Garage Faces Rear, On Street
      • Attached garage spaces: 2
      • Has uncovered spaces: Yes
      • Details: Garage Dimensions: 21x19
      Features
      • Levels: Three Or More
      • Stories: 3
      • Exterior features: Balcony, Irrigation System, Rain Gutters
      • Has view: Yes
      • View description: Pool
      Lot
      • Size: 1,209 Square Feet
      Details
      • Parcel number: 302431484000280
      • Zoning: RES
      • Special conditions: None

      Construction

      Type & style
      • Home type: Townhouse
      • Property subtype: Townhouse
      Materials
      • Block
      • Foundation: Slab
      • Roof: Shingle
      Condition
      • New construction: No
      • Year built: 2018
      Details
      • Builder model: Avondale
      • Builder name: Pulte

      Utilities & green energy

      • Sewer: Public Sewer
      • Water: Public
      • Utilities for property: Cable Available, Electricity Connected, Street Lights
      Green energy
      • Energy efficient items: Insulation

      Community & HOA

      Community
      • Features: Community Mailbox, Deed Restrictions, Dog Park, Fitness Center, Golf Carts OK, Playground, Pool, Restaurant
      • Security: Smoke Detector(s)
      • Pet fee: $0 monthly
      • Subdivision: LAUREATE PARK NEIGHBORHOOD
      HOA
      • Has HOA: Yes
      • Amenities included: Basketball Court, Fitness Center, Playground, Pool, Tennis Court(s)
      • Services included: Community Pool, Internet, Maintenance Structure, Maintenance Grounds
      • HOA fee: $388 monthly
      • HOA name: First Service Residential
      • HOA phone: 855-333-5149
      Location
      • Region: Orlando

      Financial & listing details

      • Price per square foot: $265/sqft
      • Tax assessed value: $552,683
      • Annual tax amount: $7,330
      • Date on market: 7/6/2026
      • Cumulative days on market: 13 days
      • Listing terms: Cash,Conventional,FHA,VA Loan
      • Ownership: Fee Simple
      • Total actual rent: 0
      • Electric utility on property: Yes
      • Road surface type: Asphalt, Paved

        Estimated market value

        Not available

        Estimated sales range

        Not available

        Not available

        Price history

        DateEventPrice
        7/6/2026Listed for sale$660,000+73.7%$265/sqft
        Source: Stellar MLS #O6397021 Report a problem
        6/26/2018Sold$380,000-7.7%$152/sqft
        Source: Public Record Report a problem
        6/18/2018Price change$411,670-1.2%$165/sqft
        Source: BUILDERS SERVICES, INC. #T3113062 Report a problem
        6/13/2018Price change$416,670+0.7%$167/sqft
        Source: BUILDERS SERVICES, INC. #T3113062 Report a problem
        5/29/2018Price change$413,900-1.2%$166/sqft
        Source: Pulte Homes Report a problem
        5/26/2018Price change$418,900+1.2%$168/sqft
        Source: Pulte Homes Report a problem
        5/18/2018Listed for sale$413,900$166/sqft
        Source: Pulte Homes Report a problem

        Public tax history

        YearProperty taxesTax assessment
        2024$7,074 +3.6%$388,728 +3%
        2023$6,828 +1.2%$377,406 +3%
        2022$6,749 +1.4%$366,414 +3%
        2021$6,654 -1.3%$355,742 -0.6%
        2020$6,738 -2%$357,877 -0.6%
        2019$6,875 +259.8%$360,012 +554.6%
        2018$1,911 $55,000 +196328.6%
        2017$1,911 +125.6%$28
        2016$847 $28
        Find assessor info on the county website

        Monthly payment

        Est. payment

        Payment breakdown

        Explore the cost of this home by adjusting the details. Changes won't be saved.
        All calculations are estimates and provided by Zillow, Inc. for informational purposes only. Actual amounts may vary.
        HOA fees may include property taxes on listings classified as Co-Ops. Contact the listing agent and/or owner for fee details.
        Mortgage interest rates are dependent on a number of factors, including credit score, down payment, and repayment length. Interest rate data provided by Zillow Group Marketplace, Inc. as of 1/1/1970 from various mortgage lenders with which we have lead or other similar arrangements; the Estimated Payment is an average of those rates.
        See how much you could borrow to make a competitive offer.

        Climate risks

        Neighborhood: Lake Nona South

        Getting around

        26 / 100
        Car-Dependent
        20 / 100
        Minimal Transit
        60 / 100
        Bikeable

        Nearby schools

        GreatSchools rating
        Schools provided by the listing agent
        • Elementary: Laureate Park Elementary
        • Middle: Lake Nona Middle School
        • High: Lake Nona High

        Source: Stellar MLS. This data may not be complete. We recommend contacting the local school district to confirm school assignments for this home.

        A local agent can set up tours, give advice and negotiate with sellers.

        Browse local experts

        Similar homes