VA Assumable Loan 5.75% interest rate, buyer uses own entitlement! Stunning 3-bedroom, 2.5-bath home in the desirable Rancho Cabrillo Community of Peoria, Arizona is Move-in Ready! Impeccably cared-for property boasts exceptional upgrades, including wood plank porcelain tile, upgraded white Shaker kitchen cabinetry, owned Tesla solar panels, 3 car garage w/epoxy floors, Pentair pool system... just to name a few. The kitchen is a chef's dream with granite countertops, a custom tile backsplash, an extended island with ample storage, Stainless Steel Frigidaire Professional appliance package to include gas range. Functional open floorplan creates inviting spaces for relaxation and entertainment. The great room is highlighted by a thoughtfully designed entertainment wall with sleek linear fireplace featuring multi-color flame options and custom stone surround complete with cabinets for storage. The spacious primary suite and well-appointed bath includes double sink vanity, generous shower, walk-in closet. Split floorplan from guest rooms is ideal and offers privacy for all. Backyard oasis was created to enjoy the Arizona lifestyle to its fullest with Pebble Tec saltwater pool w/in floor cleaning system and baja step. Luxurious fossilized limestone tiled patios surround the pool and create additional sitting areas. Ramada and motorized awning off patios and pool create respite and additional shade. Upgraded landscape includes desert botanicals in the front and backyard along with two citrus trees. This special lot backs to an open area with mature trees, providing a serene backdrop. Located near shops, grocery stores, and restaurants in Vistancia. Easy access to the Arizona State Route 303. Power usage document available, with owned solar panels electric costs are an average of $42.13 monthly.
Sold for $599,000
$599,000
13554 W PASO Trail, Peoria, AZ 85383
3beds
2,013sqft
Single Family Residence
Built in 2017
6,900 Square Feet Lot
$593,400 Zestimate®
$298/sqft
$2,562 Estimated rent
Home value
$593,400
$540,000 - $653,000
$2,562/mo
Zestimate® history
Owner options
List your home for rent
$2,562/mo
Rent Zestimate®
Find your next renter with Zillow Rental Manager. Plus, with online applications, you can quickly screen prospective tenants – for free.
$2,562/mo
Rent Zestimate®
Refinance and save
$3,521/mo
Est. payment
Refinancing to a lower rate could help reduce your monthly payments and save thousands over the life of the loan.
$3,521/mo
Est. payment
Explore your selling options
Work with a Zillow partner agent
Leverage their expertise and Zillow's premium Showcase listings to get your home seen by more buyers.
Get startedList with your own agent
Get your home in front of millions of buyers by listing it on Zillow.
Learn how to do itSell it yourself
Take full control of how buyers see your home on Zillow by listing For Sale by Owner (FSBO).
List your homeWhat's special
Pebble tec saltwater poolSleek linear fireplaceOpen floorplanSplit floorplanGenerous showerMature treesCustom tile backsplash
Zillow last checked:
Listing updated:
Listed by:
Ellen E Fankhanel 480-206-5127,
Keller Williams Realty Sonoran Living
Bought with:
Sepie Boromand Zandi, SA657609000
HomeSmart
Source: ARMLS,MLS#: 6849318
Facts & features
Interior
Bedrooms & bathrooms
- Bedrooms: 3
- Bathrooms: 3
- Full bathrooms: 2
- 1/2 bathrooms: 1
Heating
- Natural Gas
Cooling
- Central Air, Ceiling Fan(s)
Appliances
- Included: Dryer, Washer, Reverse Osmosis, Built-in Microwave, Dishwasher, Disposal, Gas Range, Gas Oven
- Laundry: Inside
Features
- Pantry, High Speed Internet, Granite Counters, Double Vanity, Eat-in Kitchen, Breakfast Bar, 9+ Flat Ceilings, Kitchen Island
- Flooring: Carpet, Laminate
- Windows: Double Pane Windows, Vinyl Frame
- Has basement: No
- Number of fireplaces: 1
Interior area
- Total structure area: 2,013
- Total interior livable area: 2,013 sqft
Property
Parking
- Total spaces: 6
- Parking features: Tandem Garage, RV Gate, Garage Door Opener, Direct Access
- Garage spaces: 3
- Uncovered spaces: 3
Features
- Stories: 1
- Patio & porch: Covered, Patio
- Has private pool: Yes
- Spa features: None
- Fencing: Block,Wrought Iron
Lot
- Size: 6,900 Square Feet
- Features: North/South Exposure, Sprinklers In Rear, Sprinklers In Front, Desert Back, Desert Front, Gravel/Stone Front, Gravel/Stone Back
Details
- Parcel number: 50354353
Construction
Type & style
- Home type: SingleFamily
- Architectural style: Santa Barbara/Tuscan
- Property subtype: Single Family Residence
Materials
- Stucco, Wood Frame, Painted, Stone
- Roof: Tile
Condition
- Year built: 2017
Details
- Builder name: DR Horton
Utilities & green energy
- Sewer: Public Sewer
- Water: Pvt Water Company
Green energy
- Energy efficient items: Solar Panels
Community & HOA
Community
- Features: Playground, Biking/Walking Path
- Subdivision: RANCHO CABRILLO PARCEL B
HOA
- Has HOA: Yes
- Services included: Maintenance Grounds
- HOA fee: $63 monthly
- HOA name: Rancho Cabrillo
- HOA phone: 480-551-4300
Location
- Region: Peoria
Financial & listing details
- Price per square foot: $298/sqft
- Tax assessed value: $457,100
- Annual tax amount: $2,164
- Date on market: 11/22/2025
- Cumulative days on market: 132 days
- Listing terms: Cash,Conventional,FHA,VA Loan
- Ownership: Fee Simple
Price history
| Date | Event | Price |
|---|---|---|
| 8/20/2025 | Sold | $599,000$298/sqft |
Source:  ARMLS #6849318 Report a problem ARMLS #6849318 Report a problem | ||
| 5/7/2025 | Price change | $599,000-4.2%$298/sqft |
Source: ARMLS #6849318 Report a problem | ||
| 4/10/2025 | Listed for sale | $625,000+4.2%$310/sqft |
Source: ARMLS #6849318 Report a problem | ||
| 10/31/2022 | Sold | $599,999$298/sqft |
Source: ARMLS #6457830 Report a problem | ||
| 10/1/2022 | Pending sale | $599,999$298/sqft |
Source: ARMLS #6457830 Report a problem | ||
| 9/14/2022 | Price change | $599,999-4%$298/sqft |
Source: ARMLS #6457830 Report a problem | ||
| 9/1/2022 | Listed for sale | $625,000+115.5%$310/sqft |
Source: ARMLS #6457830 Report a problem | ||
| 3/30/2018 | Sold | $290,000$144/sqft |
Source: Public Record Report a problem | ||
Public tax history
| Year | Property taxes | Tax assessment |
|---|---|---|
| 2025 | $1,356 +2.3% | $45,710 -0.7% |
| 2024 | $1,326 -2.8% | $46,020 +130.6% |
| 2023 | $1,363 -31.7% | $19,954 -31.5% |
| 2022 | $1,996 -3.9% | $29,150 +6% |
| 2021 | $2,077 -1% | $27,500 +9.2% |
| 2020 | $2,098 +333.4% | $25,180 +10.4% |
| 2019 | $484 | $22,800 +196.9% |
| 2018 | $484 -0.8% | $7,680 +96.2% |
| 2017 | $488 -0.8% | $3,915 +3.6% |
| 2016 | $492 +10.9% | $3,780 +1.4% |
| 2015 | $443 | $3,728 +33.9% |
| 2014 | -- | $2,784 -4.6% |
| 2013 | -- | $2,919 +4.3% |
| 2012 | -- | $2,800 -12.7% |
| 2011 | -- | $3,207 -49.9% |
| 2010 | -- | $6,400 |
| 2009 | -- | $6,400 |
Find assessor info on the county website
Neighborhood: 85383
Nearby homes
- $447,5003 bd2 ba2k sqft13548 W Paso Trl, Peoria, AZ 85383Off Market

- $499,000-- bd3 ba2.2k sqft13560 W Paso Trl, Peoria, AZ 85383Off Market
- $484,9004 bd2 ba2.1k sqft13542 W Paso Trl, Peoria, AZ 85383Off Market
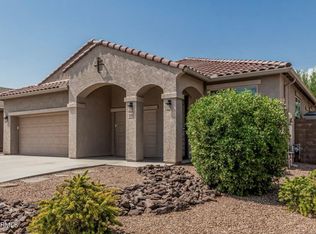
- $559,000-- bd3 ba2.2k sqft13566 W Paso Trl, Peoria, AZ 85383Off Market
- $476,400-- bd3 ba2.2k sqft13549 W Paso Trl, Peoria, AZ 85383Off Market
- $559,9005 bd3 ba2.2k sqft13555 W Paso Trl, Peoria, AZ 85383Off Market
- $514,1003 bd2 ba2k sqft13543 W Paso Trl, Peoria, AZ 85383Off Market
- $538,500-- bd2 ba2.1k sqft13536 W Paso Trl, Peoria, AZ 85383Off Market
Nearby schools
GreatSchools rating
- 8/10Lake Pleasant Elementary SchoolGrades: PK-8Distance: 3.3 mi
- 6/10Liberty High SchoolGrades: 7-12Distance: 5.7 mi
Schools provided by the listing agent
- Elementary: Lake Pleasant Elementary
- Middle: Lake Pleasant Elementary
- High: Liberty High School
- District: Peoria Unified School District
Source: ARMLS. This data may not be complete. We recommend contacting the local school district to confirm school assignments for this home.
Get a cash offer in 3 minutes
Find out how much your home could sell for in as little as 3 minutes with a no-obligation cash offer.
Estimated market value
$593,400
Get a cash offer in 3 minutes
Find out how much your home could sell for in as little as 3 minutes with a no-obligation cash offer.
Estimated market value
$593,400
- Arizona
- Maricopa County
- Peoria
- 85383
- 13554 W PASO Trail
Nearby cities
Nearby neighborhoods
Nearby zip codes
Other Peoria Topics
