Skip main navigation
Off market
  • $1,108,200

    13555 Ashbrook Ln, Moorpark, CA 93021

    4beds
    2,060sqft
    SingleFamily
    Built in 1987
    7,518 Square Feet Lot
    $1,108,200 Zestimate®
    $538/sqft
    $5,424 Estimated rent

    Home value

    $1,108,200

    $1.05M - $1.16M

    $5,424/mo

    Zestimate® history
    Loading
    Loading...

    Owner options

    List your home for rent

    $5,424/mo

    Rent Zestimate®

    Find your next renter with Zillow Rental Manager. Plus, with online applications, you can quickly screen prospective tenants – for free.

    Learn more

    $5,424/mo

    Rent Zestimate®

    Refinance and save

    $6,921/mo

    Est. payment

    Refinancing to a lower rate could help reduce your monthly payments and save thousands over the life of the loan.

    See today's rates

    $6,921/mo

    Est. payment

    Explore your selling options

    Work with a Zillow partner agent

    Leverage their expertise and Zillow's premium Showcase listings to get your home seen by more buyers.

    Get started

    List with your own agent

    Get your home in front of millions of buyers by listing it on Zillow.

    Learn how to do it

    Sell it yourself

    Take full control of how buyers see your home on Zillow by listing For Sale by Owner (FSBO).

    List your home

    What's special

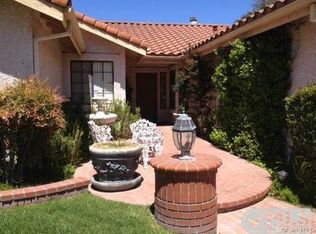
    It doesn't get more turnkey than this home! The definition of move-in ready. Beautiful curb appeal with a brick walkway, mature drought tolerant landscaping, outdoor lighting and turf grass. Custom wood shutters on every window. Solid hardwood doors with matching oil rubbed bronze hinges, handles and fixtures throughout. Solid hardwood railings, molding and casing. Stunning German limestone in the entry, hallway, kitchen, cozy eating area/family room, fireplace and owners bathroom. The living room has high ceilings, led recessed lighting, distressed hardwood flooring and flows directly into the formal dining room with a lovely view of the backyard. The remodeled kitchen has granite countertops, custom wood soft close drawers and cabinets, pull out pantry drawers, a copper farmhouse sink, led recessed lighting, custom vent hood and high end appliances. All bathrooms have been remodeled with wood soft close cabinetry, copper sinks and stone tiled showers. There is one downstairs bedroom and a separate full bath for guests. The loft outside the upstairs bedrooms creates a comfortable lounge area. The spacious owner's bedroom and beautifully remodeled bathroom has two large closets and stunning views from every window. Two additional upstairs bedrooms share a hallway bathroom with a shower over the tub. The french doors from the kitchen lead to a gorgeous flagstone patio surrounding the Pebble Tec pool/spa (fully remote controlled) and a large turf grass backyard, perfect for lawn games and entertaining. Enjoy your beverage of choice IN the pool at the built in table with umbrella. The attached finished shed offers added storage and a separate plastic shed with ventilation is perfect for pool supplies. The gas grill on the patio is hooked up to the gas line. All this plus views, views and more views. The garage must be seen to be believed...epoxy flooring, state of the art, bolted cabinetry, heat pump hot water tank, gun/fire safe and pull down stairs to a finished attic with cooling fan. There are too many upgrades to include, so you will just have to see for yourself. Don't miss this amazing home..it won't last long!!

    This property is off market, which means it's not currently listed for sale or rent on Zillow. This may be different from what's available on other websites or public sources.
    Facts & features

    Interior

    Bedrooms & bathrooms
    • Bedrooms: 4
    • Bathrooms: 3
    • Full bathrooms: 3
    Features
    • Recessed Lighting, High Ceilings (9 Ft+), Turnkey, Hi-Speed Data Wiring, Pull Down Attic Stairs, Home Automation Sys
    • Has fireplace: Yes
    • Fireplace features: Raised Hearth
    Interior area
    • Total interior livable area: 2,060 sqft

    Property

    Parking
    • Total spaces: 2
    • Parking features: Garage - Attached
    Features
    • Entry location: Ground Level w/Steps
    • Fencing: Block Wall
    Lot
    • Size: 7,518 sqft
    Details
    • Additional structures: Shed
    • Parcel number: 5070033135

    Construction

    Type & style
    • Home type: SingleFamily
    Condition
    • Updated/Remodeled
    • Year built: 1987

    Utilities & green energy

    • Sewer: Public Sewer
    Green energy
    • Energy efficient items: Water Heater, Thermostat/Controllers
    • Water conservation: Landscaping

    Community & neighborhood

    Location
    • Region: Moorpark

    Other

    Other facts
    • Lot Description: Front Yard, Street Paved, Landscaped, Sidewalks, Back Yard, Exterior Security Lights
    • View Type: Mountain View, City View, Valley View
    • Other Property Features: High Ceilings 9+ Ft
    • Appliances: Dishwasher, Garbage Disposal, Refrigerator, Dryer, Washer
    • Cooking Appliances: Double Oven, Microwave, Cooktop - Gas, Range Hood, Gas Grill
    • Kitchen Features: Open to Family Room, Remodeled, Granite Counters
    • Bathroom Features: Linen Closet, Remodeled, Shower & Tub, Shower Over Tub, Tile, Double Vanity(s), Shower Stall, Granite
    • Exterior Construction: Stucco
    • Flooring: Carpet, Hardwood, Stone Tile
    • Cooling Type: Air Conditioning, Ceiling Fan(s), Central A/C, Dual, Zoned A/C
    • Bedroom Features: Master Bedroom, Main Floor Bedroom
    • Fencing: Block Wall
    • Patio Features: Patio Open, Rock, Stone
    • Pool Description: Heated - Gas, Private Pool
    • Spa Description: Heated - Gas, Private Spa
    • Fireplace Fuel: Gas, Gas Starter
    • Interior Features: Recessed Lighting, High Ceilings (9 Ft+), Turnkey, Hi-Speed Data Wiring, Pull Down Attic Stairs, Home Automation Sys
    • Water: District/Public
    • Parking Features: Direct Garage Access, Garage Door Opener, Cooled Garage
    • Other Structures: Shed
    • Rooms: Dining Room, Family Room, Living Room, Master Bedroom, Attic, Guest Room
    • Fireplace: Yes
    • Fireplace Features: Raised Hearth
    • Roofing: Clay Tile
    • Special Conditions: Standard
    • Possession: Close of Escrow
    • Lock Box Type: Supra
    • Property Condition: Updated/Remodeled
    • Spa Construction: In Ground
    • Lot Size Source: Public Records
    • View: Yes
    • Property Type: A
    • Year Built Source: Assessor
    • Showing Contact Type: Agent
    • Lot Location: Cul-De-Sac, Hilltop
    • Foundation: Concrete Slab
    • Pool Construction: In Ground, Pebble
    • Sprinklers: Sprinkler System, Front, Rear, Sprinkler Timer, Drip System
    • Security Safety: Carbon Monoxide Detector(s), Smoke Detector, Security System Owned/Leased, Security System Owned, Exterior Security Lights, Closed Circuit TV
    • Windows: Double Pane Windows, Plantation Shutters
    • Parking Type: Garage Attached, Garage - 2 Door
    • Fireplace Location: Family Room
    • Eating Areas: Eat In Kitchen, Formal Dining Room, Breakfast Counter/Bar
    • Laundry Locations: Inside, Laundry Area
    • Entry Location: Ground Level w/Steps
    • Doors: French Doors
    • Water Heater Feature: Water Heater Unit
    • Green Energy Efficient: Water Heater, Thermostat/Controllers
    • Green Water Conservation: Landscaping
    • Sewer: Public Sewer
    • Buyer Agency Comp Type: %

    Price history

    DateEventPrice
    2/17/2022Sold$1,066,000+8.8%$517/sqft
    Source: CSMAOR #222000079 Report a problem
    1/13/2022Contingent$979,999$476/sqft
    Source: CRMLS #222000079 Report a problem
    1/7/2022Listed for sale$979,999+173.7%$476/sqft
    Source: CRMLS #222000079 Report a problem
    7/10/2000Sold$358,000$174/sqft
    Source: Public Record Report a problem

    Public tax history

    YearProperty taxesTax assessment
    2025$12,394 +4.7%$1,131,247 +2%
    2024$11,842 $1,109,066 +2%
    2023$11,842 +112.9%$1,087,320 +113.9%
    2022$5,562 +0.2%$508,309 +2%
    2021$5,550 +0.9%$498,343 +1%
    2020$5,498 +2.3%$493,235 +2%
    2019$5,377 +1%$483,565 +2%
    2018$5,322 +2.1%$474,084 +2%
    2017$5,212 +1.9%$464,789 +2%
    2016$5,114 +1.4%$455,676 +1.5%
    2015$5,044 +4%$448,833 +2%
    2014$4,851 $440,043 +0.5%
    2013-- $438,056 +2%
    2012-- $429,468 +2%
    2011-- $421,048 +0.5%
    2009-- $418,898 +4%
    2007-- $402,633 +2%
    2006-- $394,740 +2%
    2005-- $387,000 +3.9%
    2003-- $372,462 +2%
    2002-- $365,160 +2%
    2001$3,774 +39.1%$358,000 +41%
    2000$2,714 $253,822

    Find assessor info on the county website

    Neighborhood: 93021

    Nearby schools

    GreatSchools rating
    Schools provided by the listing agent
    • District: Moorpark Unified School District

    Source: The MLS. This data may not be complete. We recommend contacting the local school district to confirm school assignments for this home.

    Get a cash offer in 3 minutes
    Find out how much your home could sell for in as little as 3 minutes with a no-obligation cash offer.
    Estimated market value
    $1,108,200
    Get a cash offer in 3 minutes
    Find out how much your home could sell for in as little as 3 minutes with a no-obligation cash offer.
    Estimated market value
    $1,108,200