Skip main navigation
Closed
  • $690,000

    13555 Atwater Ct, Rosemount, MN 55068

    4beds
    4,012sqft
    Single Family
    Built in 2010
    0.42 Acres Lot
    $699,900 Zestimate®
    $172/sqft
    $3,512 Estimated rent

    Home value

    $699,900

    $651,000 - $756,000

    $3,512/mo

    Zestimate® history
    Loading
    Loading...

    Owner options

    List your home for rent

    $3,512/mo

    Rent Zestimate®

    Find your next renter with Zillow Rental Manager. Plus, with online applications, you can quickly screen prospective tenants – for free.

    Learn more

    $3,512/mo

    Rent Zestimate®

    Refinance and save

    $4,453/mo

    Est. payment

    Refinancing to a lower rate could help reduce your monthly payments and save thousands over the life of the loan.

    See today's rates

    $4,453/mo

    Est. payment

    Explore your selling options

    Work with a Zillow partner agent

    Leverage their expertise and Zillow's premium Showcase listings to get your home seen by more buyers.

    Get started

    List with your own agent

    Get your home in front of millions of buyers by listing it on Zillow.

    Learn how to do it

    Sell it yourself

    Take full control of how buyers see your home on Zillow by listing For Sale by Owner (FSBO).

    List your home

    What's special

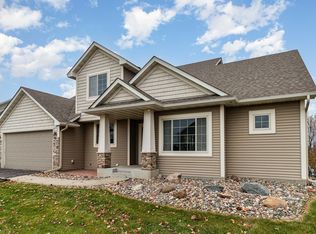
    Experience the perfect blend of luxury and tranquility in this stunning 4-bed/3-bath custom-built rambler, nestled on a picturesque, pond and nature preserve w/walking path! This beautifully updated home offers an open-concept layout with breathtaking nature views and gleaming walnut hardwood floors. The main level opens to a thoughtfully designed living space, including an inviting living room with cozy gas fireplace framed by exquisite built-ins, a spacious mudroom and convenient main floor laundry. The chef’s kitchen is a show worthy with a sprawling center island, rich walnut cabinetry, granite countertops, stainless steel appliances, walk-in pantry, and stylish tile backsplash. A private office with French doors and built-in desk provides the perfect place to work from home! Retreat to the primary suite, complete with a generous walk-in closet, double vanity, large soaking tub, and stunning tumbled natural stone shower. Head outside to enjoy the surrounding nature from the screened porch or maintenance-free deck, or relax on the stone paver patio below. The landscaped yard is adorned with boulders, perennial gardens, and mature trees, creating a true outdoor oasis. The walkout lower level features a huge family room with stylish soapstone wet bar, a second gas fireplace, two additional bedrooms, and a 3/4 bathroom. Plus, with ample unfinished space, the opportunity exists to finish and add equity—complete with rough-ins for a fifth bedroom and fourth bathroom. The oversized 3-car garage includes an extended stall for extra storage. Recent updates ensure peace of mind, including a new roof (2024), furnace (2022), freshly stained walls and floor in screen porch, stone paver patio (2019), finished lower level (2018), luxury vinyl flooring throughout lower level, fresh paint, new living room/primary/staircase carpet and loads more! This exceptional home is a rare find—offering high quality craftsmanship, modern updates, and a serene natural setting. Schedule your showing today!

    Zillow last checked:

    Listing updated:

    Listed by:

    Amanda Cox Zuppan 612-203-9668,

    LPT Realty, LLC

    Bought with:

    Laurie M Allen

    Coldwell Banker Realty - Lakes

    Source: NorthstarMLS as distributed by MLS GRID,MLS#: 6675244MLS Logo

    Facts & features

    Interior

    Bedrooms & bathrooms
    • Bedrooms: 4
    • Bathrooms: 3
    • Full bathrooms: 2
    • 1/2 bathrooms: 1
    Bedroom
    • Level: Main
    • Area: 168 Square Feet
    • Dimensions: 12x14
    Bedroom 2
    • Level: Main
    • Area: 156 Square Feet
    • Dimensions: 12x13
    Bedroom 3
    • Level: Lower
    • Area: 156 Square Feet
    • Dimensions: 12x13
    Bedroom 4
    • Level: Lower
    • Area: 182 Square Feet
    • Dimensions: 13x14
    Dining room
    • Level: Main
    • Area: 144 Square Feet
    • Dimensions: 12x12
    Family room
    • Level: Lower
    • Area: 726 Square Feet
    • Dimensions: 22x33
    Foyer
    • Level: Main
    Kitchen
    • Level: Main
    • Area: 221 Square Feet
    • Dimensions: 13x17
    Laundry
    • Level: Main
    Living room
    • Level: Main
    • Area: 238 Square Feet
    • Dimensions: 14x17
    Office
    • Level: Main
    • Area: 120 Square Feet
    • Dimensions: 10x12
    Screened porch
    • Level: Main
    Heating
    • Forced Air
    Cooling
    • Central Air
    Appliances
    • Included: Air-To-Air Exchanger, Central Vacuum, Dishwasher, Disposal, Double Oven, Dryer, Exhaust Fan, Humidifier, Gas Water Heater, Water Filtration System, Water Osmosis System, Microwave, Range, Refrigerator, Stainless Steel Appliance(s), Wall Oven, Washer, Water Softener Owned
    • Laundry: Gas Dryer Hookup, Main Level, Sink, Washer Hookup
    Features
    • Central Vacuum
    • Basement: Daylight,8 ft+ Pour,Egress Window(s),Finished,Full,Concrete,Partially Finished,Storage Space,Sump Pump,Walk-Out Access
    • Number of fireplaces: 2
    • Fireplace features: Family Room, Gas, Living Room
    Interior area
    • Total structure area: 4,012
    • Total interior livable area: 4,012 sqft
    • Finished area above ground: 2,006
    • Finished area below ground: 1,483

    Property

    Parking
    • Total spaces: 3
    • Parking features: Attached, Concrete, Garage Door Opener, Insulated Garage, Storage
    • Attached garage spaces: 3
    • Has uncovered spaces: Yes
    Accessibility
    • Accessibility features: None
    Features
    • Levels: One
    • Stories: 1
    • Patio & porch: Composite Decking, Deck, Enclosed, Patio, Rear Porch, Screened
    • Pool features: None
    • Fencing: None
    Lot
    • Size: 0.42 Acres
    • Dimensions: 88 x 217 x 92 x 228
    • Features: Tree Coverage - Light
    Details
    • Additional structures: Storage Shed
    • Foundation area: 2006
    • Parcel number: 344830201250
    • Zoning description: Residential-Single Family

    Construction

    Type & style
    • Home type: SingleFamily
    • Property subtype: Single Family
    Materials
    • Concrete
    • Roof: Age 8 Years or Less,Asphalt
    Condition
    • New construction: No
    • Year built: 2010

    Utilities & green energy

    • Electric: Circuit Breakers
    • Gas: Natural Gas
    • Sewer: City Sewer/Connected
    • Water: City Water/Connected

    Community & HOA

    Community
    • Subdivision: Meadows Of Bloomfield 3rd Add
    HOA
    • Has HOA: Yes
    • Services included: Other
    • HOA fee: $180 annually
    • HOA name: Meadows of Bloomfield
    • HOA phone: 612-718-0278
    Location
    • Region: Rosemount

    Financial & listing details

    • Price per square foot: $172/sqft
    • Tax assessed value: $568,800
    • Annual tax amount: $6,166
    • Date on market: 2/24/2025
    • Cumulative days on market: 2 days
    • Road surface type: Paved

    Price history

    DateEventPrice
    4/8/2025Sold$690,000+6.2%$172/sqft
    Source: NorthstarMLS as distributed by MLS GRID #6675244 Report a problem
    3/1/2025Pending sale$650,000$162/sqft
    Source: NorthstarMLS as distributed by MLS GRID #6675244 Report a problem
    2/27/2025Listed for sale$650,000+556.6%$162/sqft
    Source: NorthstarMLS as distributed by MLS GRID #6675244 Report a problem
    5/5/2010Sold$99,000$25/sqft
    Source: Public Record Report a problem

    Public tax history

    YearProperty taxesTax assessment
    2024$6,384 +3.5%$568,800 +2.1%
    2023$6,166 +10.3%$557,100 +3.1%
    2022$5,588 +4.7%$540,400 +15%
    2021$5,338 -3.8%$469,900 -1.6%
    2020$5,548 +0.5%$477,400 +4.6%
    2019$5,520 $456,300 +13.1%
    2018$5,520 +18.5%$403,300 +3.4%
    2017$4,660 +0.1%$390,000 +14.2%
    2016$4,657 +10.3%$341,500 +6.5%
    2015$4,221 +2.3%$320,607 +2%
    2014$4,128 +1.6%$314,176 +12.1%
    2013$4,061 +7%$280,386
    2012$3,796 -0.4%--
    2011$3,813 +239.2%--
    2010$1,124 +1.6%--
    2009$1,106 +49.5%--
    2008$740 +119.5%--
    2007$337 --
    Find assessor info on the county website

    Neighborhood: 55068

    Nearby schools

    GreatSchools rating
    Get a cash offer in 3 minutes
    Find out how much your home could sell for in as little as 3 minutes with a no-obligation cash offer.
    Estimated market value
    $699,900
    Get a cash offer in 3 minutes
    Find out how much your home could sell for in as little as 3 minutes with a no-obligation cash offer.
    Estimated market value
    $699,900