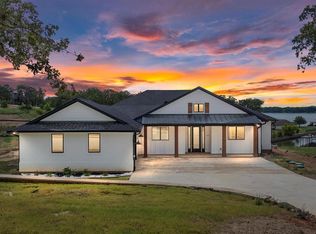
Welcome to your dream lakefront escape in The Bluffs, a prestigious gated community on Cedar Creek Lake. Situated on a beautifully landscaped ¾ acre lot, this modern retreat blends natural materials like stone, wood, and iron to create an inviting, luxurious atmosphere. Inside, the home is bathed in natural light thanks to soaring wood beamed ceilings and a dramatic wall of windows framing picturesque lake views. The chef’s kitchen is a true showstopper, featuring a professional Thermador propane gas range, island seating, farmhouse sink, built-in ice maker, and a striking glass door wine cellar, perfect for entertaining. Genuine hardwood floors flow throughout, leading to a first floor lakeside primary suite with wood beam ceilings and spa like ensuite bath offering dual vanities, a walk in shower, and a relaxing soaker tub. Three more additional guest bedrooms, two with built in bunk beds for added flexibility. Outdoor living is just as impressive, with multiple entertainment areas designed for true lake life. A large covered composite deck with automatic screens provides the ideal setting to enjoy the view, mosquito free. The wrought iron fenced yard is perfect for kids and pets, while the private boathouse includes automatic lifts and covers for both a boat and personal watercraft, making lake access effortless. Residents of The Bluffs enjoy a waterside clubhouse, community firepit, and picnic areas. Located in a prime spot on the lake once home to a waterski school, this area is beloved for its smooth waters, fishing, and recreational fun. Watercraft available separately. Additional boat slip in community marina available for $55,000.00.
Sold
Price Unknown
13555 Broken Arrow, Malakoff, TX 75148
4beds
3,438sqft
Farm, Single Family Residence
Built in 2019
0.79 Acres Lot
$1,774,100 Zestimate®
$--/sqft
$3,921 Estimated rent
Home value
$1,774,100
$1.69M - $1.86M
$3,921/mo
Zestimate® history
Owner options
List your home for rent
$3,921/mo
Rent Zestimate®
Find your next renter with Zillow Rental Manager. Plus, with online applications, you can quickly screen prospective tenants – for free.
$3,921/mo
Rent Zestimate®
Refinance and save
$750/mo
Est. payment
Refinancing to a lower rate could help reduce your monthly payments and save thousands over the life of the loan.
$750/mo
Est. payment
Explore your selling options
Work with a Zillow partner agent
Leverage their expertise and Zillow's premium Showcase listings to get your home seen by more buyers.
Get startedList with your own agent
Get your home in front of millions of buyers by listing it on Zillow.
Learn how to do itSell it yourself
Take full control of how buyers see your home on Zillow by listing For Sale by Owner (FSBO).
List your homeWhat's special
Lakefront escapeModern retreatPrivate boathouseWrought iron fenced yardHardwood floorsDramatic wall of windowsOutdoor living
Zillow last checked:
Listing updated:
Listed by:
Debbie French 0529891 903-340-8590,
Ebby Halliday Realtors 903-340-8590
Bought with:
Courtney Dickens Johnson
TX Lake & Land Real Estate
Source: NTREIS,MLS#: 21086989
Facts & features
Interior
Bedrooms & bathrooms
- Bedrooms: 4
- Bathrooms: 4
- Full bathrooms: 3
- 1/2 bathrooms: 1
Primary bedroom
- Features: Dual Sinks, Double Vanity, En Suite Bathroom, Separate Shower, Walk-In Closet(s)
- Level: First
- Dimensions: 16 x 14
Bedroom
- Features: Built-in Features
- Level: Second
- Dimensions: 17 x 12
Bedroom
- Features: Built-in Features, En Suite Bathroom, Split Bedrooms
- Level: First
- Dimensions: 14 x 12
Bedroom
- Level: Second
- Dimensions: 13 x 12
Bonus room
- Level: First
- Dimensions: 15 x 7
Bonus room
- Level: First
- Dimensions: 25 x 23
Other
- Level: First
- Dimensions: 0 x 0
Kitchen
- Features: Built-in Features, Butler's Pantry, Dual Sinks, Eat-in Kitchen, Galley Kitchen, Kitchen Island, Pantry, Stone Counters, Walk-In Pantry
- Level: First
- Dimensions: 20 x 14
Living room
- Features: Ceiling Fan(s)
- Level: First
- Dimensions: 0 x 0
Utility room
- Features: Built-in Features, Utility Room, Utility Sink
- Level: First
- Dimensions: 9 x 6
Heating
- Central, Heat Pump, Natural Gas, Zoned
Cooling
- Central Air, Ceiling Fan(s), Heat Pump, Zoned
Appliances
- Included: Dryer, Dishwasher, Microwave, Washer, Wine Cooler
Features
- Decorative/Designer Lighting Fixtures, Smart Home, Cable TV, Vaulted Ceiling(s), Wired for Sound
- Flooring: Ceramic Tile, Stone, Wood
- Has basement: No
- Number of fireplaces: 1
- Fireplace features: Insert, Gas Log, Gas Starter, Masonry, Stone
Interior area
- Total interior livable area: 3,438 sqft
Property
Parking
- Total spaces: 4
- Parking features: Concrete, Covered, Carport, Driveway, Garage Faces Front, Garage, Golf Cart Garage, Garage Door Opener, Other
- Attached garage spaces: 2
- Covered spaces: 4
- Has uncovered spaces: Yes
Features
- Levels: Two
- Stories: 1
- Patio & porch: Covered
- Pool features: None
- Fencing: Wrought Iron
- On waterfront: Yes
- Waterfront features: Boat Dock/Slip, Boat Ramp/Lift Access, Lake Front, Waterfront
- Body of water: Cedar Creek
Lot
- Size: 0.79 Acres
- Dimensions: 106 x 364 x 115 x 341
- Features: Back Yard, Cleared, Interior Lot, Lawn, Landscaped, Level, Many Trees, Subdivision, Sprinkler System, Waterfront, Retaining Wall
- Topography: Varied
Details
- Additional structures: Boat House, Storage
- Parcel number: 21610000004A30
- Horse amenities: Other
Construction
Type & style
- Home type: SingleFamily
- Architectural style: Contemporary/Modern,Farmhouse,Mid-Century Modern,Modern,Ranch,Southwestern,Detached
- Property subtype: Farm, Single Family Residence
Materials
- Metal Siding, Other, Rock, Stone, Stone Veneer, Wood Siding
- Foundation: Slab
- Roof: Composition,Metal
Condition
- Year built: 2019
Utilities & green energy
- Sewer: Aerobic Septic
- Water: Public
- Utilities for property: Propane, Septic Available, Separate Meters, Water Available, Cable Available
Community & HOA
Community
- Features: Curbs
- Security: Prewired, Security System, Carbon Monoxide Detector(s), Fire Alarm, Smoke Detector(s)
- Subdivision: Bluffs Ph 1
HOA
- Has HOA: Yes
- Services included: All Facilities, Maintenance Structure
- HOA fee: $750 annually
- HOA name: See Agent
- HOA phone: 903-340-7747
Location
- Region: Malakoff
Financial & listing details
- Annual tax amount: $24,529
- Date on market: 10/16/2025
- Cumulative days on market: 243 days
- Listing terms: Cash,Conventional,1031 Exchange
Price history
| Date | Event | Price |
|---|---|---|
| 12/30/2025 | Sold | -- |
Source: NTREIS #21086989 Report a problem | ||
| 12/22/2025 | Pending sale | $1,950,000$567/sqft |
Source: NTREIS #21086989 Report a problem | ||
| 12/16/2025 | Contingent | $1,950,000$567/sqft |
Source: NTREIS #21086989 Report a problem | ||
| 10/16/2025 | Listed for sale | $1,950,000-2.5%$567/sqft |
Source: NTREIS #21086989 Report a problem | ||
| 10/15/2025 | Listing removed | $1,999,999$582/sqft |
Source:  Ebby Halliday Realtors #20902694 Report a problem Ebby Halliday Realtors #20902694 Report a problem | ||
| 8/1/2025 | Price change | $1,999,999-9.1%$582/sqft |
Source: Henderson County BOR #108852 Report a problem | ||
| 6/26/2025 | Price change | $2,200,000-4.3%$640/sqft |
Source: NTREIS #20902694 Report a problem | ||
| 4/18/2025 | Listed for sale | $2,300,000+35.3%$669/sqft |
Source: NTREIS #20902694 Report a problem | ||
| 11/9/2021 | Sold | -- |
Source: NTREIS #14674169 Report a problem | ||
| 10/29/2021 | Pending sale | $1,700,000$494/sqft |
Source: NTREIS #14674169 Report a problem | ||
| 10/21/2021 | Contingent | $1,700,000$494/sqft |
Source: NTREIS #14674169 Report a problem | ||
| 10/19/2021 | Listed for sale | $1,700,000+611.3%$494/sqft |
Source: NTREIS #14674169 Report a problem | ||
| 9/27/2017 | Listing removed | $239,000$70/sqft |
Source: McAtee Realty Of Gun Barrel TX #13631556 Report a problem | ||
| 9/16/2017 | Pending sale | $239,000$70/sqft |
Source: McAtee Realty Of Gun Barrel TX #13631556 Report a problem | ||
| 7/8/2017 | Price change | $239,000-9.8%$70/sqft |
Source: McAtee Realty Of Gun Barrel TX #13631556 Report a problem | ||
| 6/27/2017 | Listed for sale | $265,000-33.6%$77/sqft |
Source: McAtee Realty Of Gun Barrel TX #13631556 Report a problem | ||
| 2/12/2015 | Listing removed | $399,000$116/sqft |
Source: RE/MAX LUXE #11990657 Report a problem | ||
| 2/10/2015 | Pending sale | $399,000$116/sqft |
Source: RE/MAX LUXE #11990657 Report a problem | ||
| 2/10/2015 | Listed for sale | $399,000$116/sqft |
Source: RE/MAX LUXE #11990657 Report a problem | ||
Public tax history
Tax history is unavailable.
Neighborhood: 75148
Nearby homes
- $1,798,900-- bd-- ba3.4k sqftBroken Arrow, Malakoff, TX 75148Off Market
- $2,446,500-- bd-- ba3.9k sqft13577 Broken Arrow, Malakoff, TX 75148Off Market
- $2,103,200-- bd-- ba4.3k sqft13509 Broken Arrow, Malakoff, TX 75148Off Market
- $808,8003 bd3 ba2.2k sqft13439 Broken Arrow, Malakoff, TX 75148Off Market
- $1,016,700-- bd-- ba2.9k sqft13495 Broken Arrow, Malakoff, TX 75148Off Market
- $2,957,500-- bd-- ba6.9k sqft6799 Standing Rock, Malakoff, TX 75148Off Market
- $--5 bd3 ba2.9k sqft13473 Broken Arrow, Malakoff, TX 75148Sold
- $63,900-- bd-- ba-- sqftBroken Arrow, Malakoff, TX 75148Off Market
Nearby schools
GreatSchools rating
- NAEustace Primary SchoolGrades: PK-2Distance: 4 mi
- 6/10Eustace Middle SchoolGrades: 6-8Distance: 4 mi
- 6/10Eustace High SchoolGrades: 9-12Distance: 4.5 mi
Schools provided by the listing agent
- Elementary: Eustace
- Middle: Eustace
- High: Eustace
- District: Eustace ISD
Source: NTREIS. This data may not be complete. We recommend contacting the local school district to confirm school assignments for this home.
Get a cash offer in 3 minutes
Find out how much your home could sell for in as little as 3 minutes with a no-obligation cash offer.
Estimated market value
$1,774,100
Get a cash offer in 3 minutes
Find out how much your home could sell for in as little as 3 minutes with a no-obligation cash offer.
Estimated market value
$1,774,100
- Texas
- Henderson County
- Malakoff
- 75148
- 13555 Broken Arrow
Nearby cities
Nearby zip codes
Other Malakoff Topics
