Experience the perfect blend of style, comfort, and resort-inspired living in this beautifully upgraded 3-bedroom, 2-bath home, ideally located in the desirable Horsethief Canyon Ranch community. From the moment you arrive, the solid wood entry door sets the tone for the craftsmanship and elegance found throughout. Inside, you’ll appreciate the thoughtful design, abundant natural light, and high-end finishes that make this home truly move-in ready.
The fully remodeled kitchen is a showpiece, featuring stainless steel KitchenAid appliances, a quartz center island with breakfast counter, and an open layout framed by large windows overlooking both the side and back yards. Every detail has been considered—large apron sink, pot filler, decorative tile backsplash, pot and pan drawers, pantry, and slide-out spice racks for effortless organization. High ceilings in the kitchen and living room create a bright, airy atmosphere, while the fireplace and built-in Bose speakers add warmth and ambiance.
Retreat to the luxurious primary suite, where the updated, enlarged shower creates a spa-like experience. Throughout the home, you’ll find consistent laminate wood flooring, crown molding, neutral tones, and real wood shutters with ceramic window tinting for energy efficiency. Comfort is further enhanced by a QuietCool whole-house fan, ceiling fans in every room, and a new AC unit.
Step outside to your private backyard paradise, complete with a sparkling pool featuring a waterfall, full bench seating, 22 soothing jets, and LED lighting. Gather with friends around the fire pit, enjoy the slatted wood patio for shaded dining, or host a barbecue in the hardscaped yard designed for easy entertaining. The property also features key lime, avocado, and lemon trees, a charming garden bed, and a unique side yard enclosed within a wrought iron fence—offering additional usable space.
Additional upgrades include a 19-panel Fully Paid Solar System, Electric vehicle NACS wall charger, upgraded electrical panel, recessed lighting, garage with custom cabinetry, attic storage, and included Samsung washer and dryer in the laundry room. The Community offers; 2 Community pools, Dog Park, Pickleball/Tennis Court, several parks/playgrounds, Basketball Court, Seasonal Festivals, Bingo nights, security, local elementary school, clubhouse with library and rentable space. Low HOA and taxes - This is a must see!
Sold for $755,000
Listed by: REAL BROKERAGE TECHNOLOGIES • Sarah Rodriguez • Contact: 626-524-5461
Bought with: Vylla Home, Inc.
$755,000
13555 Edgewater Dr, Corona, CA 92883
3beds
1,639sqft
Single Family Residence
Built in 1997
0.26 Acres Lot
$-- Zestimate®
$461/sqft
$-- Estimated rent
Home value
Not available
Estimated sales range
Not available
Not available
Zestimate® history
Owner options
List your home for rent
Find your next renter with Zillow Rental Manager. Plus, with online applications, you can quickly screen prospective tenants – for free.
Refinance and save
$5,098/mo
Est. payment
Refinancing to a lower rate could help reduce your monthly payments and save thousands over the life of the loan.
$5,098/mo
Est. payment
Explore your selling options
Work with a Zillow partner agent
Leverage their expertise and Zillow's premium Showcase listings to get your home seen by more buyers.
Get startedList with your own agent
Get your home in front of millions of buyers by listing it on Zillow.
Learn how to do itSell it yourself
Take full control of how buyers see your home on Zillow by listing For Sale by Owner (FSBO).
List your homeWhat's special
Private backyard paradiseLuxurious primary suiteHigh ceilingsCrown moldingStainless steel kitchenaid appliancesUpdated enlarged showerRecessed lighting
Zillow last checked:
Listing updated:
Listed by:
Sarah Rodriguez DRE #01527013 626-524-5461,
REAL BROKERAGE TECHNOLOGIES
Bought with:
Elizabeth Garcia, DRE #01713323
Vylla Home, Inc.
Source: CRMLS,MLS#: CV25183688 Originating MLS: California Regional MLS
Originating MLS: California Regional MLSFacts & features
Interior
Bedrooms & bathrooms
- Bedrooms: 3
- Bathrooms: 2
- Full bathrooms: 2
- Main level bathrooms: 2
- Main level bedrooms: 3
Rooms
- Room types: Attic, Bedroom, Family Room, Kitchen, Laundry, Living Room, Primary Bathroom, Primary Bedroom, Other
Primary bedroom
- Features: Main Level Primary
Bedroom
- Features: All Bedrooms Down
Bedroom
- Features: Bedroom on Main Level
Bathroom
- Features: Bathroom Exhaust Fan, Dual Sinks, Enclosed Toilet, Full Bath on Main Level, Remodeled, Separate Shower, Tub Shower, Upgraded, Walk-In Shower
Kitchen
- Features: Kitchen Island, Kitchen/Family Room Combo, Pots & Pan Drawers, Quartz Counters, Remodeled, Updated Kitchen, Walk-In Pantry
Heating
- Central, Fireplace(s)
Cooling
- Central Air, High Efficiency, Whole House Fan, Attic Fan
Appliances
- Included: Built-In Range, Convection Oven, Dishwasher, ENERGY STAR Qualified Appliances, ENERGY STAR Qualified Water Heater, Gas Cooktop, Disposal, Gas Water Heater, Microwave, Refrigerator, Range Hood, Self Cleaning Oven, Vented Exhaust Fan, Water Heater, Dryer, Washer
- Laundry: Gas Dryer Hookup, Inside
Features
- Breakfast Bar, Built-in Features, Ceiling Fan(s), Crown Molding, High Ceilings, Open Floorplan, Pantry, Pull Down Attic Stairs, Paneling/Wainscoting, Quartz Counters, Storage, Wired for Sound, All Bedrooms Down, Attic, Bedroom on Main Level, Main Level Primary, Primary Suite, Walk-In Closet(s)
- Flooring: Laminate
- Doors: Sliding Doors
- Windows: Screens, Solar Screens, Shutters, Tinted Windows
- Has fireplace: Yes
- Fireplace features: Dining Room
- Common walls with other units/homes: No Common Walls
Interior area
- Total interior livable area: 1,639 sqft
Property
Parking
- Total spaces: 2
- Parking features: Concrete, Door-Multi, Direct Access, Driveway, Electric Vehicle Charging Station(s), Garage Faces Front, Garage, Garage Door Opener, Paved, Side By Side
- Attached garage spaces: 2
Accessibility
- Accessibility features: Safe Emergency Egress from Home, No Stairs
Features
- Levels: One
- Stories: 1
- Entry location: 1
- Patio & porch: Concrete, Front Porch, Patio, Porch, Rooftop
- Exterior features: Lighting, Rain Gutters
- Has private pool: Yes
- Pool features: In Ground, Private, Waterfall, Association
- Has spa: Yes
- Spa features: Association, Heated, In Ground, Private
- Fencing: Vinyl,Wood,Wrought Iron
- Has view: Yes
- View description: Mountain(s), Neighborhood
Lot
- Size: 0.26 Acres
- Features: 0-1 Unit/Acre, Back Yard, Front Yard, Garden, Lawn, Landscaped, Near Park, Paved, Sprinklers Timer, Sprinkler System, Trees, Yard
Details
- Parcel number: 393493006
- Zoning: SP ZONE
- Special conditions: Standard
- Other equipment: Satellite Dish
Construction
Type & style
- Home type: SingleFamily
- Property subtype: Single Family Residence
Materials
- Drywall, Stucco
- Foundation: Slab
- Roof: Tile
Condition
- Updated/Remodeled,Turnkey
- New construction: No
- Year built: 1997
Utilities & green energy
- Electric: Photovoltaics Seller Owned
- Sewer: Public Sewer
- Water: Public
- Utilities for property: Cable Connected, Electricity Connected, Natural Gas Connected, Phone Available, Sewer Connected, Water Connected
Green energy
- Energy efficient items: HVAC, Appliances, Water Heater
Community & HOA
Community
- Features: Biking, Curbs, Dog Park, Mountainous, Storm Drain(s), Street Lights, Suburban, Sidewalks, Park
- Security: Carbon Monoxide Detector(s), Smoke Detector(s)
HOA
- Has HOA: Yes
- Amenities included: Clubhouse, Dog Park, Fitness Center, Maintenance Grounds, Other Courts, Barbecue, Picnic Area, Playground, Pickleball, Pool, Recreation Room, Spa/Hot Tub, Security, Tennis Court(s), Trail(s)
- HOA fee: $110 monthly
- HOA name: Horsethief Canyon Ranch
- HOA phone: 951-245-0268
Location
- Region: Corona
Financial & listing details
- Price per square foot: $461/sqft
- Tax assessed value: $371,000
- Date on market: 9/8/2025
- Cumulative days on market: 4 days
- Listing terms: Cash to Existing Loan,Conventional,FHA,Submit,VA Loan
- Inclusions: KitchenAid Stainless Steel Appliances, Samsung Washer & Dryer, PAID Solar, NACS electric vehicle wall charger.
- Road surface type: Paved
Price history
| Date | Event | Price |
|---|---|---|
| 10/30/2025 | Sold | $755,000+2.3%$461/sqft |
Source:  CRMLS #CV25183688 Report a problem CRMLS #CV25183688 Report a problem | ||
| 9/17/2025 | Pending sale | $738,000$450/sqft |
Source: CRMLS #CV25183688 Report a problem | ||
| 9/8/2025 | Listed for sale | $738,000$450/sqft |
Source: CRMLS #CV25183688 Report a problem | ||
Public tax history
| Year | Property taxes | Tax assessment |
|---|---|---|
| 2016 | -- | $371,000 +4.5% |
| 2015 | $5,726 +4.4% | $355,000 +4.4% |
| 2014 | $5,486 | $340,000 +31.8% |
| 2013 | -- | $258,000 +7.1% |
| 2012 | -- | $241,000 -2% |
| 2011 | -- | $246,000 -8.6% |
| 2010 | -- | $269,000 +1.9% |
| 2009 | -- | $264,000 -26.9% |
| 2008 | -- | $361,000 -21.8% |
| 2007 | -- | $461,417 +2% |
| 2006 | -- | $452,370 +2% |
| 2005 | -- | $443,500 +222.1% |
| 2003 | -- | $137,697 +2% |
| 2002 | -- | $134,998 +2% |
| 2001 | $2,953 +1.9% | $132,352 +2% |
| 2000 | $2,898 | $129,757 |
Find assessor info on the county website
Neighborhood: Horsethief Canyon Ranch
Nearby homes
- $755,0003 bd2 ba1.6k sqft13555 Edgewater Dr, Corona, CA 92883Sold
- $314,7273 bd2 ba1.2k sqft13539 Edgewater Dr, Corona, CA 92883Off Market
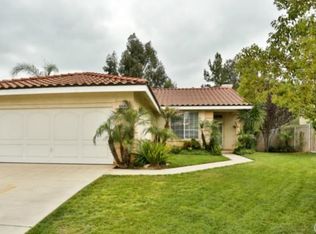
- $565,2002 bd2 ba1.2k sqft13539 Edgewater Dr, Corona, CA 92883Off Market
- $283,6343 bd2 ba1.6k sqft27415 Barcelona Dr, Corona, CA 92883Off Market
- $689,4003 bd2 ba1.6k sqft27415 Barcelona Dr, Corona, CA 92883Off Market
- $395,9475 bd3 ba2.2k sqft13531 Edgewater Dr, Corona, CA 92883Off Market
- $709,7005 bd3 ba2.2k sqft13531 Edgewater Dr, Corona, CA 92883Off Market
- $590,0003 bd2 ba1.6k sqft27394 Barcelona Dr, Corona, CA 92883Sold
Nearby schools
GreatSchools rating
- 6/10Luiseño SchoolGrades: K-8Distance: 0.2 mi
- 7/10Temescal Canyon High SchoolGrades: 9-12Distance: 4.5 mi


Get pre-qualified for a loan
At Zillow Home Loans, we can pre-qualify you in as little as 5 minutes with no impact to your credit score.An equal housing lender. NMLS #10287.
- California
- Riverside County
- Corona
- 92883
- Horsethief Canyon Ranch
- 13555 Edgewater Dr
