Skip main navigation
Sold for $783,588
  • $783,588

    13555 Tabscott Dr, Chantilly, VA 20151

    5beds
    2,320sqft
    Single Family Residence
    Built in 1974
    0.25 Acres Lot
    $807,100 Zestimate®
    $338/sqft
    $3,854 Estimated rent

    Home value

    $807,100

    $767,000 - $847,000

    $3,854/mo

    Zestimate® history
    Loading
    Loading...

    Owner options

    List your home for rent

    $3,854/mo

    Rent Zestimate®

    Find your next renter with Zillow Rental Manager. Plus, with online applications, you can quickly screen prospective tenants – for free.

    Learn more

    $3,854/mo

    Rent Zestimate®

    Refinance and save

    $4,871/mo

    Est. payment

    Refinancing to a lower rate could help reduce your monthly payments and save thousands over the life of the loan.

    See today's rates

    $4,871/mo

    Est. payment

    Explore your selling options

    Work with a Zillow partner agent

    Leverage their expertise and Zillow's premium Showcase listings to get your home seen by more buyers.

    Get started

    List with your own agent

    Get your home in front of millions of buyers by listing it on Zillow.

    Learn how to do it

    Sell it yourself

    Take full control of how buyers see your home on Zillow by listing For Sale by Owner (FSBO).

    List your home

    What's special

    Convenient mudroomNew tall fenceRemodeled full hall bathArchitectural shingle roofWhite cabinetsPrivate beautiful green backyardRenovated en-suite bathroom
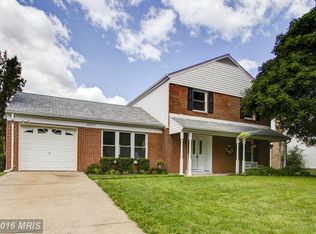
    Welcome Home! Beautifully Updated and stunning 5-bedroom, 2.5-bath brick front single-family home that offers both comfort and style. Step inside to find sparkling hardwood floors (2021) on the main level and abundant natural light throughout. The Dining room is large and ideal for hosting family and friends. The Family room is spacious, light filled with new windows on all three sides (2024), overlooking a private, beautiful green backyard, offering a perfect space for relaxation and is truly one of a kind. The den/library with plantation shutters and custom built-ins makes an elegant office space. The kitchen was tastefully remodeled in 2021, featuring white cabinets with great storage throughout, white quartz countertops, marble backsplash, stainless steel appliances, including a Bosch dishwasher, vented hood, wine refrigerator, a large kitchen island, and a cozy breakfast nook with a fireplace. Upstairs, the large primary bedroom with a renovated en-suite bathroom (2021) features double vanities and a huge shower with glass enclosure. The four secondary bedrooms are equally spacious and share a remodeled full hall bath, with bathtub and glass doors. Multiple updates throughout, include an architectural shingle roof (2018), new windows, a new patio door, and a new water heater (2024). The main level also includes a convenient mudroom, laundry room with ceramic tile floors. Enjoy the large flat yard and a new tall fence (2023) plenty of privacy and space for outdoor enjoyment. The home has a one-car attached garage and a long, wide driveway for additional parking. This home is perfect for those who need extra space and is truly move in ready! Located in the highly ranked Chantilly High School pyramid and conveniently close to shopping, dining and major transportation routes, Route 50, I- 66, Dulles Airport. This home is a must-see! Pictures coming soon

    Zillow last checked:

    Listing updated:

    Listed by:

    Bryan Felder 703-472-6550,

    Keller Williams Capital Properties,

    Co-Listing Agent: Edgar A Gutierrez 703-586-7338,

    Keller Williams Capital Properties

    Bought with:

    Tim Brockhoff, SP40003845

    CENTURY 21 New Millennium

    Source: Bright MLS,MLS#: VAFX2202524MLS Logo

    Facts & features

    Interior

    Bedrooms & bathrooms
    • Bedrooms: 5
    • Bathrooms: 3
    • Full bathrooms: 2
    • 1/2 bathrooms: 1
    • Main level bathrooms: 1
    Rooms
    • Room types: Dining Room, Primary Bedroom, Bedroom 2, Bedroom 3, Bedroom 4, Bedroom 5, Kitchen, Family Room, Library, Foyer, Breakfast Room, Primary Bathroom, Full Bath, Half Bath
    Basement
    • Area: 0
    Heating
    • Heat Pump, Electric
    Cooling
    • Ceiling Fan(s), Heat Pump, Electric
    Appliances
    • Included: Microwave, Dryer, Dishwasher, Disposal, Exhaust Fan, Ice Maker, Oven/Range - Electric, Refrigerator, Cooktop, Stainless Steel Appliance(s), Washer, Electric Water Heater
    • Laundry: Main Level, Mud Room
    Features
    • Built-in Features, Ceiling Fan(s), Dining Area, Family Room Off Kitchen, Open Floorplan, Eat-in Kitchen, Kitchen Island, Primary Bath(s), Recessed Lighting, Upgraded Countertops
    • Flooring: Ceramic Tile, Hardwood, Carpet, Wood
    • Doors: Sliding Glass
    • Windows: Window Treatments
    • Has basement: No
    • Number of fireplaces: 1
    • Fireplace features: Electric
    Interior area
    • Total structure area: 2,320
    • Total interior livable area: 2,320 sqft
    • Finished area above ground: 2,320
    • Finished area below ground: 0

    Property

    Parking
    • Total spaces: 1
    • Parking features: Garage Faces Front, Garage Door Opener, Driveway, Attached
    • Attached garage spaces: 1
    • Has uncovered spaces: Yes
    Accessibility
    • Accessibility features: Other
    Features
    • Levels: Two
    • Stories: 2
    • Patio & porch: Patio
    • Exterior features: Sidewalks
    • Pool features: None
    • Fencing: Wood,Full,Back Yard,Chain Link
    Lot
    • Size: 0.25 Acres
    • Features: Landscaped
    Details
    • Additional structures: Above Grade, Below Grade
    • Parcel number: 0451 02 0651A
    • Zoning: 130
    • Special conditions: Standard

    Construction

    Type & style
    • Home type: SingleFamily
    • Architectural style: Colonial
    • Property subtype: Single Family Residence
    Materials
    • Brick, Brick Front, Combination
    • Foundation: Other
    Condition
    • Very Good
    • New construction: No
    • Year built: 1974

    Utilities & green energy

    • Sewer: Public Sewer
    • Water: Public

    Community & HOA

    Community
    • Subdivision: Brookfield
    HOA
    • Has HOA: No
    Location
    • Region: Chantilly

    Financial & listing details

    • Price per square foot: $338/sqft
    • Tax assessed value: $582,810
    • Annual tax amount: $6,752
    • Date on market: 10/4/2024
    • Listing agreement: Exclusive Right To Sell
    • Ownership: Fee Simple

    Price history

    DateEventPrice
    10/28/2024Sold$783,588+3.8%$338/sqft
    Source: Bright MLS #VAFX2202524 Report a problem
    10/7/2024Pending sale$755,000$325/sqft
    Source: Bright MLS #VAFX2202524 Report a problem
    10/4/2024Listed for sale$755,000+45.2%$325/sqft
    Source: Bright MLS #VAFX2202524 Report a problem
    1/1/2015Sold$519,900$224/sqft
    Source: Long & Foster Broker Feed #VAFX109866_100 Report a problem
    6/6/2007Sold$519,900$224/sqft
    Source: Public Record Report a problem

    Public tax history

    YearProperty taxesTax assessment
    2025$8,245 +22.1%$713,210 +22.4%
    2024$6,752 +2.7%$582,810
    2023$6,577 +4.7%$582,810 +6.1%
    2022$6,279 $549,130 +12.7%
    2021-- $487,380 +9.2%
    2020$5,283 +1.8%$446,390 +1.8%
    2019$5,192 +4.1%$438,710 +4.1%
    2018$4,990 +4.3%$421,600 +2.4%
    2017$4,782 +3.2%$411,860 +3%
    2016$4,634 +6.6%$399,960 +2.7%
    2015$4,345 +1.5%$389,340 +1.3%
    2014$4,280 $384,340 +9.5%
    2013-- $350,890 +4.1%
    2012-- $337,120 +1.3%
    2011-- $332,660 +4.2%
    2010-- $319,120 -12.9%
    2009-- $366,440 -18.1%
    2008-- $447,460 -8.1%
    2007-- $486,910 +82.2%
    2003-- $267,300 +10.3%
    2002-- $242,300 +23%
    2001-- $196,990
    Find assessor info on the county website

    Neighborhood: 20151

    Nearby schools

    GreatSchools rating
    Schools provided by the listing agent
    • District: Fairfax County Public Schools

    Source: Bright MLS. This data may not be complete. We recommend contacting the local school district to confirm school assignments for this home.

    Get a cash offer in 3 minutes
    Find out how much your home could sell for in as little as 3 minutes with a no-obligation cash offer.
    Estimated market value
    $807,100
    Get a cash offer in 3 minutes
    Find out how much your home could sell for in as little as 3 minutes with a no-obligation cash offer.
    Estimated market value
    $807,100