Check out this rare Two-fer home! Tucked in at the 10th hole at Thorncreek Golf Course, enjoy your spectacular views of The Rocky Mountains, including Longs Peak and Twin Sisters. Nestled on a private circle drive with minimal traffic, this stunning two-story residence offers a serene retreat with breathtaking views and unmatched elegance. Once inside, you'll be captivated by the grand Great Room, featuring soaring 20' ceilings and a wall of windows that bathe the space in natural light. The centerpiece of this inviting area is the impressive 20' tall by 10' wide stone fireplace—perfect for cozy gatherings and creating lasting memories with family and friends. Designed with entertaining in mind, the open-concept main floor seamlessly connects the Great Room, Dining, and Kitchen areas, making it ideal for hosting and enjoying life’s special moments. The back deck is a true highlight, ideal for entertaining or simply relaxing while enjoying the stunning Rocky Mountain backdrop. Whether you’re hosting a summer barbecue, savoring a quiet morning coffee, or picking up a golf tip or two from the nearby course, this outdoor space provides the perfect setting for it all. The primary suite is your personal sanctuary, boasting breathtaking mountain vistas and a charming fireplace. Indulge in the newly remodeled primary bath, featuring a luxurious large shower with a river rock floor that provides a spa-like experience. The expansive basement further enhances this home’s appeal, featuring a versatile game room, a spacious fourth bedroom, and a full bathroom—perfect for accommodating out-of-town guests or creating a separate entertainment space.
With its picturesque setting, thoughtful design, and modern amenities, this home offers the perfect blend of tranquility and convenience. Make this serene haven your new home and escape the hustle and bustle of daily life in style and comfort.
Sold for $770,000
$770,000
13555 Thorncreek Circle, Thornton, CO 80241
4beds
3,328sqft
Single Family Residence
Built in 1997
7,167 Square Feet Lot
$742,600 Zestimate®
$231/sqft
$3,606 Estimated rent
Home value
$742,600
$691,000 - $802,000
$3,606/mo
Zestimate® history
Owner options
List your home for rent
$3,606/mo
Rent Zestimate®
Find your next renter with Zillow Rental Manager. Plus, with online applications, you can quickly screen prospective tenants – for free.
$3,606/mo
Rent Zestimate®
Refinance and save
$4,617/mo
Est. payment
Refinancing to a lower rate could help reduce your monthly payments and save thousands over the life of the loan.
$4,617/mo
Est. payment
Explore your selling options
Work with a Zillow partner agent
Leverage their expertise and Zillow's premium Showcase listings to get your home seen by more buyers.
Get startedList with your own agent
Get your home in front of millions of buyers by listing it on Zillow.
Learn how to do itSell it yourself
Take full control of how buyers see your home on Zillow by listing For Sale by Owner (FSBO).
List your homeWhat's special
Zillow last checked:
Listing updated:
Listed by:
Cheryl Singleton 720-643-9350 cheryl.singleton@8z.com,
8z Real Estate
Bought with:
Tom Cohen, 1272465
RE/MAX of Boulder, Inc
Source: REcolorado as distributed by MLS GRID,MLS#: 5592261
Facts & features
Interior
Bedrooms & bathrooms
- Bedrooms: 4
- Bathrooms: 4
- Full bathrooms: 3
- 1/2 bathrooms: 1
- Main level bathrooms: 1
Primary bedroom
- Description: Mountain Views And Gas Fireplace
- Level: Upper
Bedroom
- Description: Large Secondary Bedroom
- Level: Upper
Bedroom
- Description: Third Bedroom
- Level: Upper
Bedroom
- Description: With Egress Window
- Level: Basement
Primary bathroom
- Description: Recently Remodeled To Include A Large Shower With River Rock Floor
- Level: Upper
Bathroom
- Description: Convenient Powder Room
- Level: Main
Bathroom
- Description: Full Bath
- Level: Upper
Bathroom
- Description: With Jetted Tub
- Level: Basement
Dining room
- Description: Views Of The Rockies
- Level: Main
Game room
- Description: Perfect For Entertaining
- Level: Basement
Great room
- Description: Featuring 20' Tall By 10' Wide Stone Fireplace
- Level: Main
Kitchen
- Description: Newer Stainless Steel Appliances & Granite Counters
- Level: Main
Laundry
- Description: Cabinets With Ample Storage
- Level: Main
Loft
- Description: Perfect For A Home Office
- Level: Upper
Heating
- Forced Air
Cooling
- Central Air
Appliances
- Included: Dishwasher, Disposal, Microwave, Oven, Range Hood, Refrigerator
- Laundry: In Unit
Features
- Ceiling Fan(s), Entrance Foyer, Granite Counters, High Ceilings, Open Floorplan, Pantry, Primary Suite, Smoke Free, Vaulted Ceiling(s), Walk-In Closet(s)
- Flooring: Carpet, Wood
- Basement: Finished,Full
- Number of fireplaces: 2
- Fireplace features: Bedroom, Gas, Great Room, Master Bedroom
Interior area
- Total structure area: 3,328
- Total interior livable area: 3,328 sqft
- Finished area above ground: 2,419
- Finished area below ground: 863
Property
Parking
- Total spaces: 3
- Parking features: Garage - Attached
- Attached garage spaces: 3
Features
- Levels: Two
- Stories: 2
- Patio & porch: Deck
- Exterior features: Private Yard
- Has view: Yes
- View description: Golf Course, Mountain(s)
Lot
- Size: 7,167 Square Feet
- Features: Cul-De-Sac, On Golf Course
Details
- Parcel number: R0017753
- Special conditions: Standard
Construction
Type & style
- Home type: SingleFamily
- Architectural style: Contemporary
- Property subtype: Single Family Residence
Materials
- Brick, Frame
- Foundation: Slab
- Roof: Composition
Condition
- Updated/Remodeled
- Year built: 1997
Utilities & green energy
- Sewer: Public Sewer
- Water: Public
Community & HOA
Community
- Subdivision: Thorncreek Pointe
HOA
- Has HOA: Yes
- Amenities included: Clubhouse, Fitness Center, Golf Course, Parking, Playground, Pool, Tennis Court(s)
- Services included: Maintenance Grounds, Road Maintenance, Snow Removal
- HOA fee: $80 monthly
- HOA name: MSI
- HOA phone: 303-420-4433
Location
- Region: Thornton
Financial & listing details
- Price per square foot: $231/sqft
- Tax assessed value: $841,000
- Annual tax amount: $5,629
- Date on market: 8/7/2024
- Listing terms: Cash,Conventional,FHA,VA Loan
- Exclusions: Seller's Personal Property
- Ownership: Individual
- Road surface type: Paved
Price history
| Date | Event | Price |
|---|---|---|
| 1/31/2025 | Sold | $770,000-3.6%$231/sqft |
Source:  REcolorado as distributed by MLS GRID #5592261 Report a problem REcolorado as distributed by MLS GRID #5592261 Report a problem | ||
| 12/23/2024 | Pending sale | $799,000$240/sqft |
Source: REcolorado as distributed by MLS GRID #5592261 Report a problem | ||
| 11/27/2024 | Price change | $799,000-3.6%$240/sqft |
Source: REcolorado as distributed by MLS GRID #5592261 Report a problem | ||
| 10/17/2024 | Price change | $829,000-2.4%$249/sqft |
Source: REcolorado as distributed by MLS GRID #5592261 Report a problem | ||
| 8/30/2024 | Price change | $849,000-1.8%$255/sqft |
Source: REcolorado as distributed by MLS GRID #5592261 Report a problem | ||
| 8/7/2024 | Listed for sale | $865,000+92.9%$260/sqft |
Source: REcolorado as distributed by MLS GRID #5592261 Report a problem | ||
| 2/27/2015 | Sold | $448,500+4.3%$135/sqft |
Source: Public Record Report a problem | ||
| 2/16/2014 | Listing removed | $430,000$129/sqft |
Source: RE-Assurance Homes #1245082 Report a problem | ||
| 1/3/2014 | Price change | $430,000-2.1%$129/sqft |
Source: RE-Assurance Homes #1245082 Report a problem | ||
| 12/5/2013 | Listed for sale | $439,000+15.6%$132/sqft |
Source: RE-Assurance Homes #1245082 Report a problem | ||
| 7/9/2013 | Listing removed | $379,900$114/sqft |
Source: Keller Williams - Denver North #1161953 Report a problem | ||
| 6/1/2013 | Listed for sale | $379,900$114/sqft |
Source: Keller Williams - Denver North #1161953 Report a problem | ||
| 5/24/2013 | Pending sale | $379,900$114/sqft |
Source: North Realty LLC dba Keller Williams Preferred Realty #1161953 Report a problem | ||
| 4/7/2013 | Price change | $379,900-5%$114/sqft |
Source: North Realty LLC dba Keller Williams Preferred Realty #1161953 Report a problem | ||
| 3/15/2013 | Price change | $399,999-10.9%$120/sqft |
Source: North Realty LLC dba Keller Williams Preferred Realty #1161953 Report a problem | ||
| 2/20/2013 | Listed for sale | $449,000+16.2%$135/sqft |
Source: North Realty LLC dba Keller Williams Preferred Realty #1161953 Report a problem | ||
| 4/9/2007 | Sold | $386,250+514.1%$116/sqft |
Source: Public Record Report a problem | ||
| 12/11/1996 | Sold | $62,900$19/sqft |
Source: Public Record Report a problem | ||
Public tax history
| Year | Property taxes | Tax assessment |
|---|---|---|
| 2025 | $5,687 +1% | $52,560 -10.4% |
| 2024 | $5,629 +26% | $58,650 |
| 2023 | $4,467 -3.2% | $58,650 +44.6% |
| 2022 | $4,616 | $40,550 -2.8% |
| 2021 | -- | $41,720 +4.7% |
| 2020 | $4,436 | $39,860 -0.2% |
| 2019 | $4,436 +6.2% | $39,950 +10.1% |
| 2018 | $4,176 | $36,290 |
| 2017 | $4,176 | $36,290 +24.1% |
| 2016 | -- | $29,250 |
| 2015 | $3,143 | $29,250 +13.9% |
| 2014 | -- | $25,670 |
| 2013 | -- | $25,670 -1.5% |
| 2012 | -- | $26,060 |
| 2011 | -- | $26,060 -7.3% |
| 2010 | -- | $28,120 |
| 2009 | -- | $28,120 -10.3% |
| 2008 | -- | $31,360 |
| 2007 | -- | $31,360 -2.9% |
| 2006 | -- | $32,300 +1.5% |
| 2005 | -- | $31,830 +5.4% |
| 2004 | -- | $30,190 |
| 2003 | $3,572 -0.7% | $30,190 +0.9% |
| 2002 | $3,596 +1.1% | $29,930 +9.8% |
| 2001 | $3,557 | $27,250 |
Find assessor info on the county website
Neighborhood: Hunters Glen
Nearby homes
- $768,4003 bd3 ba4.6k sqft13545 Thorncreek Cir, Thornton, CO 80241Off Market

- $814,8004 bd4 ba3.4k sqft13565 Thorncreek Cir, Thornton, CO 80241Off Market

- $819,3004 bd4 ba4.1k sqft13575 Thorncreek Cir, Thornton, CO 80241Off Market

- $1,037,7005 bd2 ba5.9k sqft13535 Thorncreek Cir, Thornton, CO 80241Off Market
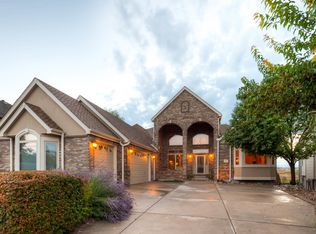
- $756,9005 bd3 ba2.4k sqft13592 Thorncreek Cir, Thornton, CO 80241Off Market
- $721,5004 bd4 ba3.7k sqft13566 Thorncreek Cir, Thornton, CO 80241Off Market
- $748,5005 bd4 ba4.2k sqft13525 Thorncreek Cir, Thornton, CO 80241Off Market
- $735,0003 bd2 ba4.7k sqft13536 Thorncreek Cir, Thornton, CO 80241Sold
Nearby schools
GreatSchools rating
- 4/10Hunters Glen Elementary SchoolGrades: PK-5Distance: 0.4 mi
- 4/10Century Middle SchoolGrades: 6-8Distance: 0.8 mi
- 6/10Mountain Range High SchoolGrades: 9-12Distance: 1.7 mi
Schools provided by the listing agent
- Elementary: Hunters Glen
- Middle: Century
- High: Mountain Range
- District: Adams 12 5 Star Schl
Source: REcolorado as distributed by MLS GRID. This data may not be complete. We recommend contacting the local school district to confirm school assignments for this home.
Get a cash offer in 3 minutes
Find out how much your home could sell for in as little as 3 minutes with a no-obligation cash offer.
Estimated market value
$742,600
Get a cash offer in 3 minutes
Find out how much your home could sell for in as little as 3 minutes with a no-obligation cash offer.
Estimated market value
$742,600
- Colorado
- Adams County
- Thornton
- 80241
- Hunters Glen
- 13555 Thorncreek Circle
Nearby cities
Nearby neighborhoods
Nearby zip codes
Other Thornton Topics
