Skip main navigation
Sold for $675,000
  • $675,000

    13555 W VIA TERCERO --, Sun City West, AZ 85375

    2beds
    2baths
    2,910sqft
    Single Family Residence
    Built in 1995
    10,600 Square Feet Lot
    $-- Zestimate®
    $232/sqft
    $2,866 Estimated rent

    Home value

    Not available

    Estimated sales range

    Not available

    $2,866/mo

    Zestimate® history
    Loading
    Loading...

    Owner options

    List your home for rent

    $2,866/mo

    Rent Zestimate®

    Find your next renter with Zillow Rental Manager. Plus, with online applications, you can quickly screen prospective tenants – for free.

    Learn more

    $2,866/mo

    Rent Zestimate®

    Refinance and save

    $3,939/mo

    Est. payment

    Refinancing to a lower rate could help reduce your monthly payments and save thousands over the life of the loan.

    See today's rates

    $3,939/mo

    Est. payment

    Explore your selling options

    Work with a Zillow partner agent

    Leverage their expertise and Zillow's premium Showcase listings to get your home seen by more buyers.

    Get started

    List with your own agent

    Get your home in front of millions of buyers by listing it on Zillow.

    Learn how to do it

    Sell it yourself

    Take full control of how buyers see your home on Zillow by listing For Sale by Owner (FSBO).

    List your home

    What's special

    High ceilingsLuxury architectural detailsBreakfast barGreat curb appealWalk-in closetDeer valley golf courseLarge walk-in shower
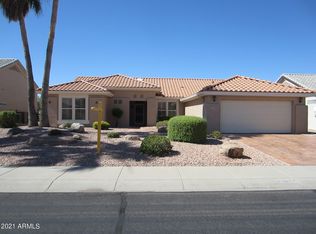
    Premier Scottsdale Model on Deer Valley Golf Course! Positioned Near the 15th Tee Box & Open to the 14th Fairway You'll Enjoy Gorgeous Arizona sunsets&Mountain Views Right from your Backyard. New Roof 2024!Quiet Street Away from Freeway/Grand Ave Noise.This Popular Model Features 2,910 SF of Luxury Architectural Details Including Arched Entryways,Columns,High Ceilings, & Skylights.Master Bedroom w/ Bay Window to Take in Beautiful Green Golf Course&Mountain View's.Master bath has a Large Walk-in Shower,Walk-in Closet,Double Sinks&Jetted tub.Guest bedroom with En Suite Giving Guests Ultimate Privacy & Creating Two Master Bedrooms! Kitchen has Plenty of Counter Space, Including a Breakfast Bar&Island 2nd sink & Lots of Cabinets for Storage. Both A/C Units 2020,HWH 2023,Golf Car Garage Exterior painted Jan 2024.Great Curb Appeal! Come see today!

    Zillow last checked:

    Listing updated:

    Listed by:

    Janelle Carmichael 623-204-0889,

    Home Realty,

    Rick Mohn 602-881-3650,

    Home Realty

    Bought with:

    Jay Byer, SA676097000

    HomeSmart

    Source: ARMLS,MLS#: 6790015MLS Logo

    Facts & features

    Interior

    Bedrooms & bathrooms
    • Bedrooms: 2
    • Bathrooms: 2
    Heating
    • Natural Gas
    Cooling
    • Central Air, Ceiling Fan(s)
    Appliances
    • Included: Gas Cooktop
    Features
    • High Speed Internet, Double Vanity, Eat-in Kitchen, Breakfast Bar, 9+ Flat Ceilings, Central Vacuum, No Interior Steps, Kitchen Island, Full Bth Master Bdrm, Separate Shwr & Tub
    • Flooring: Carpet, Tile
    • Windows: Skylight(s), Double Pane Windows
    • Has basement: No
    • Has fireplace: Yes
    • Fireplace features: Gas
    • Furnished: Yes
    Interior area
    • Total structure area: 2,910
    • Total interior livable area: 2,910 sqft

    Property

    Parking
    • Total spaces: 5
    • Parking features: Garage Door Opener, Direct Access, Attch'd Gar Cabinets, Golf Cart Garage
    • Garage spaces: 2.5
    • Uncovered spaces: 2.5
    Features
    • Stories: 1
    • Patio & porch: Covered
    • Pool features: None
    • Spa features: None, Bath
    • Fencing: None
    Lot
    • Size: 10,600 Square Feet
    • Features: Sprinklers In Rear, Sprinklers In Front, Desert Back, Desert Front, On Golf Course, Gravel/Stone Front, Gravel/Stone Back, Auto Timer H2O Front, Auto Timer H2O Back, Irrigation Front, Irrigation Back
    Details
    • Parcel number: 23226806
    • Special conditions: Age Restricted (See Remarks)

    Construction

    Type & style
    • Home type: SingleFamily
    • Property subtype: Single Family Residence
    Materials
    • Stucco, Wood Frame, Painted
    • Roof: Tile
    Condition
    • Year built: 1995
    Details
    • Builder name: Del Webb

    Utilities & green energy

    • Sewer: Public Sewer
    • Water: Pvt Water Company

    Community & HOA

    Community
    • Features: Racquetball, Golf, Pickleball, Community Spa, Community Spa Htd, Community Pool, Community Media Room, Tennis Court(s), Playground, Biking/Walking Path, Fitness Center
    • Subdivision: SUN CITY WEST UNIT 54
    HOA
    • Has HOA: No
    • Services included: Other (See Remarks)
    Location
    • Region: Sun City West

    Financial & listing details

    • Price per square foot: $232/sqft
    • Tax assessed value: $522,100
    • Annual tax amount: $5,404
    • Date on market: 12/2/2024
    • Cumulative days on market: 70 days
    • Listing terms: Cash,Conventional,FHA,VA Loan
    • Ownership: Fee Simple

    Price history

    DateEventPrice
    2/28/2025Sold$675,000$232/sqft
    Source: ARMLS #6790015 Report a problem
    2/10/2025Pending sale$675,000$232/sqft
    Source: ARMLS #6790015 Report a problem
    1/22/2025Price change$675,000-2.9%$232/sqft
    Source: ARMLS #6790015 Report a problem
    1/14/2025Price change$695,000-0.7%$239/sqft
    Source: ARMLS #6790015 Report a problem
    12/30/2024Price change$699,900-2.1%$241/sqft
    Source: ARMLS #6790015 Report a problem
    12/2/2024Listed for sale$715,000$246/sqft
    Source: ARMLS #6790015 Report a problem
    4/12/2024Sold$715,000$246/sqft
    Source: ARMLS #6662111 Report a problem
    2/25/2024Pending sale$715,000$246/sqft
    Source: ARMLS #6662111 Report a problem
    2/21/2024Price change$715,000-4.5%$246/sqft
    Source: ARMLS #6662111 Report a problem
    2/9/2024Listed for sale$749,000+38.7%$257/sqft
    Source: ARMLS #6662111 Report a problem
    11/30/2006Sold$540,000+88.6%$186/sqft
    Source: Public Record Report a problem
    5/19/1995Sold$286,300$98/sqft
    Source: Public Record Report a problem

    Public tax history

    YearProperty taxesTax assessment
    2025$3,145 -16.1%$52,210 -9.6%
    2024$3,750 +23.6%$57,730 +35.5%
    2023$3,034 -30.8%$42,603 +3.7%
    2022$4,385 -0.4%$41,070 +6.1%
    2021$4,402 +2.8%$38,700 +2.6%
    2020$4,282 +0.4%$37,710 +7.6%
    2019$4,266 $35,050 +0.9%
    2018$4,266 +4.5%$34,750 +2.9%
    2017$4,083 +13.8%$33,760 +5%
    2016$3,587 +0.9%$32,160 +5.1%
    2015$3,555 $30,610 +9.2%
    2014-- $28,020 +1.7%
    2013-- $27,550 -2.3%
    2012-- $28,200 -4.7%
    2011-- $29,580 -0.6%
    2010-- $29,770 -13.9%
    2009-- $34,560 -20.2%
    2008-- $43,300 +1.2%
    2007-- $42,800 +44.4%
    2006-- $29,650
    2005-- $29,650 +6.1%
    2004-- $27,950
    2003-- $27,950 +15.3%
    2002-- $24,250
    Find assessor info on the county website

    Neighborhood: 85375

    Nearby schools

    GreatSchools rating
    Schools provided by the listing agent
    • District: Dysart Unified District

    Source: ARMLS. This data may not be complete. We recommend contacting the local school district to confirm school assignments for this home.

    Get pre-qualified for a loan
    At Zillow Home Loans, we can pre-qualify you in as little as 5 minutes with no impact to your credit score.

    An equal housing lender. NMLS #10287.