Welcome to Luxury Living in Eagle Creek – Lake Nona’s Premier Gated Golf Community Step into this beautifully upgraded Birkdale floor plan, one of the newest and most sought-after layouts by Jones Homes, located in the highly desirable, gated golf community of Eagle Creek in Lake Nona. This spacious 4-bedroom, 4.5-bathroom residence seamlessly blends style, comfort, and function—perfect for today’s modern lifestyle. Designed with flexibility in mind, the home features a convenient first-floor guest suite, ideal for visiting guests or multigenerational living. The gourmet kitchen is a true showstopper, boasting elegant light cabinetry, sleek quartz countertops, two oversized islands, and premium stainless steel appliances—an absolute dream for any home chef. The open-concept floor plan flows effortlessly into the main living areas, all finished with upgraded porcelain tile flooring for a sophisticated and low-maintenance design. Step into the enclosed Florida room to enjoy year-round indoor-outdoor living, all while overlooking a peaceful backyard with stunning lake views. Upstairs, the spacious primary suite serves as a luxurious retreat with oversized walk-in closets and a spa-inspired en-suite bathroom. A large loft area offers the perfect flex space for a media room, game room, or second family room. Each of the two additional bedrooms features its own private bathroom, offering the comfort and privacy of a master suite. A thoughtfully placed laundry room connects directly to the primary suite, providing ease and convenience. Outside, a private balcony delivers panoramic lake views, and the oversized lot with an easement offers rare added green space and privacy—something most homes in this community simply don’t enjoy. Located in one of Lake Nona’s premier neighborhoods, Eagle Creek offers top-rated schools, exceptional amenities, and a lifestyle that’s second to none. This is more than a house—it’s the opportunity to live in one of the best homes in one of Central Florida’s most coveted communities.
Sold for $1,000,000
$1,000,000
13556 ABBERWICK DRIVE, ORLANDO, FL 32832
4beds
3,622sqft
Single Family Residence
Built in 2022
8,119 Square Feet Lot
$1,000,800 Zestimate®
$276/sqft
$4,600 Estimated rent
Home value
$1,000,800
$911,000 - $1.10M
$4,600/mo
Zestimate® history
Owner options
List your home for rent
$4,600/mo
Rent Zestimate®
Find your next renter with Zillow Rental Manager. Plus, with online applications, you can quickly screen prospective tenants – for free.
$4,600/mo
Rent Zestimate®
Refinance and save
$7,337/mo
Est. payment
Refinancing to a lower rate could help reduce your monthly payments and save thousands over the life of the loan.
$7,337/mo
Est. payment
Explore your selling options
Work with a Zillow partner agent
Leverage their expertise and Zillow's premium Showcase listings to get your home seen by more buyers.
Get startedList with your own agent
Get your home in front of millions of buyers by listing it on Zillow.
Learn how to do itSell it yourself
Take full control of how buyers see your home on Zillow by listing For Sale by Owner (FSBO).
List your homeWhat's special
Elegant light cabinetryTwo oversized islandsSleek quartz countertopsLarge loft areaOpen-concept floor planUpgraded birkdale floor planSpacious primary suite
Zillow last checked:
Listing updated:
Listed by:
Shereen Prewett 803-504-7902,
MARK SPAIN REAL ESTATE 855-299-7653
Bought with:
Rafael Ortiz Pena, 3509903
KELLER WILLIAMS LEGACY REALTY
Source: Stellar MLS,MLS#: O6320853 Originating MLS: Orlando Regional
Originating MLS: Orlando Regional
Facts & features
Interior
Bedrooms & bathrooms
- Bedrooms: 4
- Bathrooms: 5
- Full bathrooms: 4
- 1/2 bathrooms: 1
Primary bedroom
- Features: Ceiling Fan(s), Walk-In Closet(s)
- Level: Second
Primary bathroom
- Features: Granite Counters
- Level: Second
Balcony porch lanai
- Level: Second
Kitchen
- Features: Pantry
- Level: First
Living room
- Level: First
Heating
- Central, Electric
Cooling
- Central Air
Appliances
- Included: Oven, Dishwasher, Electric Water Heater, Microwave, Range Hood
- Laundry: Laundry Room
Features
- Ceiling Fan(s), High Ceilings, Living Room/Dining Room Combo
- Flooring: Carpet, Ceramic Tile
- Doors: Sliding Doors
- Has fireplace: No
Interior area
- Total structure area: 3,886
- Total interior livable area: 3,622 sqft
Property
Parking
- Total spaces: 3
- Parking features: Garage Door Opener, Tandem
- Attached garage spaces: 3
Features
- Levels: Two
- Stories: 2
- Exterior features: Balcony, Irrigation System, Sidewalk
- Has view: Yes
- View description: Water
- Water view: Water
Lot
- Size: 8,119 Square Feet
Details
- Parcel number: 312433229801290
- Zoning: P-D
- Special conditions: None
Construction
Type & style
- Home type: SingleFamily
- Property subtype: Single Family Residence
Materials
- Stucco
- Foundation: Slab
- Roof: Tile
Condition
- New construction: No
- Year built: 2022
Utilities & green energy
- Sewer: Public Sewer
- Water: Public
- Utilities for property: Electricity Connected
Community & HOA
Community
- Features: Association Recreation - Owned, Clubhouse, Fitness Center, Gated Community - Guard, Gated Community - No Guard, Golf Carts OK, Golf, Park, Playground, Pool, Restaurant, Sidewalks, Tennis Court(s)
- Pet fee: $0 monthly
- Subdivision: EAGLE CRK VILLAGE
HOA
- Has HOA: Yes
- Amenities included: Basketball Court, Clubhouse, Fitness Center, Gated, Golf Course, Park, Pickleball Court(s), Playground, Pool, Recreation Facilities, Tennis Court(s)
- HOA fee: $183 monthly
- HOA name: Kelly Wilson
- HOA phone: 407-207-7078
Location
- Region: Orlando
Financial & listing details
- Price per square foot: $276/sqft
- Tax assessed value: $906,182
- Annual tax amount: $14,815
- Date on market: 6/24/2025
- Cumulative days on market: 45 days
- Listing terms: Cash,Conventional,FHA,VA Loan
- Ownership: Fee Simple
- Total actual rent: 0
- Electric utility on property: Yes
- Road surface type: Paved, Asphalt
Price history
| Date | Event | Price |
|---|---|---|
| 9/25/2025 | Sold | $1,000,000-13%$276/sqft |
Source:  Stellar MLS #O6320853 Report a problem Stellar MLS #O6320853 Report a problem | ||
| 8/8/2025 | Pending sale | $1,150,000$318/sqft |
Source: Stellar MLS #O6320853 Report a problem | ||
| 7/4/2025 | Price change | $1,150,000-8%$318/sqft |
Source: Stellar MLS #O6320853 Report a problem | ||
| 6/24/2025 | Listed for sale | $1,250,000$345/sqft |
Source: Stellar MLS #O6320853 Report a problem | ||
Public tax history
| Year | Property taxes | Tax assessment |
|---|---|---|
| 2024 | $14,815 +14.9% | $893,691 +10% |
| 2023 | $12,890 +653.6% | $812,446 +638.6% |
| 2022 | $1,710 +34.9% | $110,000 +37.5% |
| 2021 | $1,268 | $80,000 |
Find assessor info on the county website
Neighborhood: 32832
Nearby homes
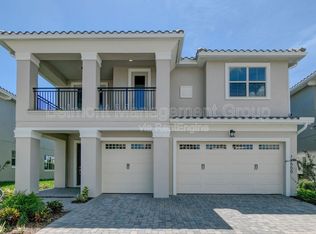
- $1,227,3005 bd5 ba4.1k sqft13550 Abberwick Dr, Orlando, FL 32832Off Market
- $1,368,000-- bd-- ba4.5k sqft13544 Abberwick Dr, Orlando, FL 32832Off Market
- $758,200-- bd-- ba3.2k sqft13561 Abberwick Dr, Orlando, FL 32832Off Market
- $1,407,800-- bd-- ba4.5k sqft13574 Abberwick Dr, Orlando, FL 32832Off Market
- $907,4005 bd5 ba3.2k sqft13549 Abberwick Dr, Orlando, FL 32832Off Market
- $625,0003 bd2 ba1.7k sqft13567 Abberwick Dr, Orlando, FL 32832Sold
- $586,800-- bd-- ba2k sqft13567 Abberwick Dr, Orlando, FL 32832Off Market
- $830,0004 bd3 ba2.4k sqft13543 Abberwick Dr, Orlando, FL 32832Sold
Nearby schools
GreatSchools rating
- 9/10Eagle Creek ElementaryGrades: PK-5Distance: 0.9 mi
- 9/10Luminary MiddleGrades: 6-8Distance: 1.9 mi
- 7/10Lake Nona High SchoolGrades: 9-12Distance: 2 mi
Schools provided by the listing agent
- Elementary: Eagle Creek Elementary
- High: Lake Nona High
Source: Stellar MLS. This data may not be complete. We recommend contacting the local school district to confirm school assignments for this home.
Get a cash offer in 3 minutes
Find out how much your home could sell for in as little as 3 minutes with a no-obligation cash offer.
Estimated market value
$1,000,800
Get a cash offer in 3 minutes
Find out how much your home could sell for in as little as 3 minutes with a no-obligation cash offer.
Estimated market value
$1,000,800
- Florida
- Orange County
- Orlando
- 32832
- 13556 ABBERWICK DRIVE
Nearby cities
Nearby neighborhoods
Nearby zip codes
Other Orlando Topics
