Trilogy popular Orchard floor plan. Spacious feel with high ceilings and open concept style perfect one level living. Freshly painted interior with beautiful hardwood floors throughout. Gas fireplace, Central Air and newer furnace (2022) for comfort year-round. Brand new refrigerator and the dishwasher, range and microwave are all under a year old. Primary en-suite bathroom recently remodeled with a beautiful walk-in shower. Spacious private backyard with patio, plenty of room to entertain or relax on summer evenings.Enjoy Trilogy's Resort style living. Cascade Club, with cafe, many activities, indoor pool, fitness center, pickleball, tennis, walking trails and much more. One occupant must be 55+ (53 with HOA approval) No kids under 18.
Sold
Listed by: Valley Realty Group North Bend • Jennifer Robnett
Bought with: Windermere Real Estate/East
$1,035,000
13556 Adair Creek Way NE, Redmond, WA 98053
3beds
1,440sqft
Single Family Residence
Built in 2006
5,401 Square Feet Lot
$981,800 Zestimate®
$719/sqft
$3,579 Estimated rent
Home value
$981,800
$933,000 - $1.03M
$3,579/mo
Zestimate® history
Owner options
List your home for rent
$3,579/mo
Rent Zestimate®
Find your next renter with Zillow Rental Manager. Plus, with online applications, you can quickly screen prospective tenants – for free.
$3,579/mo
Rent Zestimate®
Refinance and save
$6,622/mo
Est. payment
Refinancing to a lower rate could help reduce your monthly payments and save thousands over the life of the loan.
$6,622/mo
Est. payment
Explore your selling options
Work with a Zillow partner agent
Leverage their expertise and Zillow's premium Showcase listings to get your home seen by more buyers.
Get startedList with your own agent
Get your home in front of millions of buyers by listing it on Zillow.
Learn how to do itSell it yourself
Take full control of how buyers see your home on Zillow by listing For Sale by Owner (FSBO).
List your homeWhat's special
Zillow last checked:
Listing updated:
Offers reviewed: Apr 22
Listed by:
Jennifer Robnett,
Valley Realty Group North Bend
Bought with:
David Hogan, 92543
Windermere Real Estate/East
Source: NWMLS as distributed by MLS GRID,MLS#: 2225075
Facts & features
Interior
Bedrooms & bathrooms
- Bedrooms: 3
- Bathrooms: 2
- Full bathrooms: 1
- 3/4 bathrooms: 1
- Main level bedrooms: 3
Primary bedroom
- Level: Main
Bedroom
- Level: Main
Bedroom
- Level: Main
Bathroom full
- Level: Main
Bathroom three quarter
- Level: Main
Entry hall
- Level: Main
Kitchen with eating space
- Level: Main
Living room
- Level: Main
Utility room
- Level: Main
Heating
- Fireplace, Forced Air, Electric, Natural Gas
Cooling
- Has cooling: Yes
Appliances
- Included: Dishwashers_, Dryer(s), GarbageDisposal_, Microwaves_, Refrigerators_, StovesRanges_, Washer(s), Dishwasher(s), Garbage Disposal, Microwave(s), Refrigerator(s), Stove(s)/Range(s), Water Heater: Gas, Water Heater Location: Garage
Features
- Bath Off Primary
- Flooring: Ceramic Tile, Hardwood, Vinyl
- Windows: Double Pane/Storm Window
- Basement: None
- Number of fireplaces: 1
- Fireplace features: Gas, Main Level: 1, Fireplace
Interior area
- Total structure area: 1,440
- Total interior livable area: 1,440 sqft
Property
Parking
- Total spaces: 2
- Parking features: Attached Garage
- Attached garage spaces: 2
Features
- Levels: One
- Stories: 1
- Entry location: Main
- Patio & porch: Ceramic Tile, Hardwood, Bath Off Primary, Double Pane/Storm Window, Walk-In Closet(s), Fireplace, Water Heater
- Pool features: Community
- Has view: Yes
- View description: Territorial
Lot
- Size: 5,401 Square Feet
- Features: Paved, Sidewalk, Cable TV, Fenced-Fully, High Speed Internet, Patio, Sprinkler System
- Topography: Level
- Residential vegetation: Garden Space
Details
- Parcel number: 8682291330
- Special conditions: Standard
- Other equipment: Leased Equipment: None
Construction
Type & style
- Home type: SingleFamily
- Architectural style: 1 Story
- Property subtype: Single Family Residence
Materials
- Cement Planked, Wood Siding
- Foundation: Poured Concrete
- Roof: Composition
Condition
- Very Good
- Year built: 2006
Details
- Builder name: Shea Homes
Utilities & green energy
- Electric: Company: Puget Sound Energy
- Sewer: Sewer Connected
- Water: Public, Company: City of Redmond
- Utilities for property: Xfinity, Xfinity
Community & HOA
Community
- Features: Age Restriction, Athletic Court, CCRs, Clubhouse, Golf, Park, Playground, Trail(s)
- Senior community: Yes
- Subdivision: Trilogy
HOA
- HOA fee: $321 monthly
Location
- Region: Redmond
Financial & listing details
- Price per square foot: $719/sqft
- Tax assessed value: $886,000
- Annual tax amount: $7,809
- Offers reviewed: 04/22/2024
- Date on market: 7/14/2024
- Cumulative days on market: 738 days
- Listing terms: Conventional,FHA,VA Loan
- Inclusions: Dishwashers, Dryers, GarbageDisposal, Microwaves, Refrigerators, StovesRanges, Washers, LeasedEquipment
Price history
| Date | Event | Price |
|---|---|---|
| 5/1/2024 | Sold | $1,035,000+10.7%$719/sqft |
Source:  NWMLS as distributed by MLS GRID #2225075 Report a problem NWMLS as distributed by MLS GRID #2225075 Report a problem | ||
| 4/20/2024 | Pending sale | $935,000$649/sqft |
Source: NWMLS as distributed by MLS GRID #2225075 Report a problem | ||
| 4/18/2024 | Listed for sale | $935,000+128.6%$649/sqft |
Source: NWMLS as distributed by MLS GRID #2225075 Report a problem | ||
| 7/23/2010 | Sold | $409,000-2.4%$284/sqft |
Source: NWMLS as distributed by MLS GRID #65876 Report a problem | ||
| 6/6/2010 | Price change | $419,000-2.5%$291/sqft |
Source: Windermere Real Estate/SBA, Inc. #65876 Report a problem | ||
| 5/6/2010 | Listed for sale | $429,900+6.8%$299/sqft |
Source: Windermere Real Estate/SBA, Inc. #65876 Report a problem | ||
| 8/16/2006 | Sold | $402,443$279/sqft |
Source: Public Record Report a problem | ||
Public tax history
| Year | Property taxes | Tax assessment |
|---|---|---|
| 2025 | $4,706 -36.9% | $785,000 |
| 2024 | $7,458 +8.4% | $785,000 +16.1% |
| 2023 | $6,880 -11.9% | $676,000 -22.3% |
| 2022 | $7,809 +12% | $870,000 +35.7% |
| 2021 | $6,975 +3.9% | $641,000 +17.2% |
| 2020 | $6,716 -3.9% | $547,000 -2.7% |
| 2019 | $6,985 +15.9% | $562,000 +14.2% |
| 2018 | $6,025 -3.4% | $492,000 +4.9% |
| 2017 | $6,238 +18% | $469,000 +9.3% |
| 2016 | $5,287 | $429,000 +4.9% |
| 2015 | $5,287 | $409,000 +5.4% |
| 2014 | $5,287 | $388,000 +15.8% |
| 2013 | $5,287 | $335,000 +5.3% |
| 2012 | -- | $318,000 -11.2% |
| 2011 | -- | $358,000 -1.4% |
| 2010 | -- | $363,000 |
| 2009 | -- | $363,000 |
| 2007 | -- | $363,000 |
Find assessor info on the county website
Neighborhood: 98053
Nearby homes
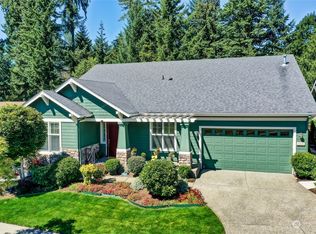
- $1,400,0003 bd4 ba2.5k sqft13568 Adair Creek Way NE, Redmond, WA 98053Sold
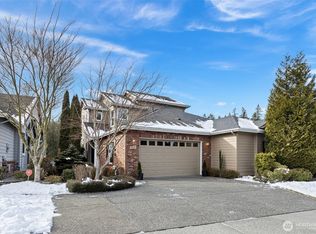
- $950,0002 bd3 ba1.9k sqft13543 Adair Creek Way NE #98053, Redmond, WA 98053Sold
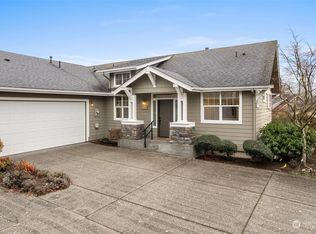
- $930,0002 bd2 ba1.3k sqft23617 NE 135th Way, Redmond, WA 98053Sold
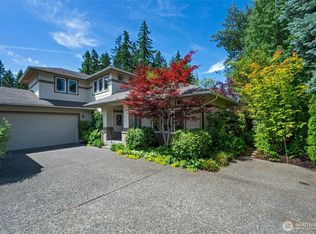
- $1,200,0002 bd3 ba1.8k sqft23511 NE Twinberry Way, Redmond, WA 98053Sold
- $1,030,0002 bd2 ba1.6k sqft13507 Adair Creek Way NE, Redmond, WA 98053Sold
- $975,0002 bd2 ba1.3k sqft23635 NE 135th Way, Redmond, WA 98053Sold
- $1,725,0003 bd4 ba3.1k sqft23571 NE Twinberry Way, Redmond, WA 98053Sold
- $1,061,0003 bd2 ba1.4k sqft23652 NE 135th Way, Redmond, WA 98053Sold
Nearby schools
GreatSchools rating
- 9/10Cherry Valley Elementary SchoolGrades: K-5Distance: 2.7 mi
- 6/10Tolt Middle SchoolGrades: 6-8Distance: 7.5 mi
- 10/10Cedarcrest High SchoolGrades: 9-12Distance: 3.6 mi
Get a cash offer in 3 minutes
Find out how much your home could sell for in as little as 3 minutes with a no-obligation cash offer.
Estimated market value
$981,800
Get a cash offer in 3 minutes
Find out how much your home could sell for in as little as 3 minutes with a no-obligation cash offer.
Estimated market value
$981,800
- Washington
- King County
- Redmond
- 98053
- 13556 Adair Creek Way NE
Nearby cities
Nearby neighborhoods
Nearby zip codes
Other Redmond Topics
