Skip main navigation
Sold for $555,500
  • $555,500

    13556 Albion Circle, Thornton, CO 80241

    3beds
    2,080sqft
    Single Family Residence
    Built in 1998
    7,323 Square Feet Lot
    $549,000 Zestimate®
    $267/sqft
    $2,869 Estimated rent

    Home value

    $549,000

    $516,000 - $587,000

    $2,869/mo

    Zestimate® history
    Loading
    Loading...

    Owner options

    List your home for rent

    $2,869/mo

    Rent Zestimate®

    Find your next renter with Zillow Rental Manager. Plus, with online applications, you can quickly screen prospective tenants – for free.

    Learn more

    $2,869/mo

    Rent Zestimate®

    Refinance and save

    $3,535/mo

    Est. payment

    Refinancing to a lower rate could help reduce your monthly payments and save thousands over the life of the loan.

    See today's rates

    $3,535/mo

    Est. payment

    Explore your selling options

    Work with a Zillow partner agent

    Leverage their expertise and Zillow's premium Showcase listings to get your home seen by more buyers.

    Get started

    List with your own agent

    Get your home in front of millions of buyers by listing it on Zillow.

    Learn how to do it

    Sell it yourself

    Take full control of how buyers see your home on Zillow by listing For Sale by Owner (FSBO).

    List your home

    What's special

    Gas fireplaceFully fenced landscaped yardStorage shedNewer roofRare side yardDesigner paintsGenerous primary suite
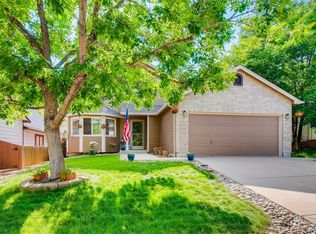
    Absolutely THE ONE you've been waiting for in desirable Parkridge Village....Original owners have given meticulous care to this pristine two story home situated on an elevated over-sized lot (7,323 sf) with rare side yard, newer exterior paint, custom wood shutters, newer roof, gutters and downspouts (Spring, 2025), newer high efficiency central air conditioning and furnace (10/2023), 50 gallon hot water heater(10/2023), glistening hickory wood floors, designer paints, stainless steel appliances, gas fireplace, 3 bedrooms and 2 baths up, generous primary suite, plus spacious home/office loft, washer and dryer included, garage with shelving, cabinets and refrigerator, storage shed, fully fenced landscaped yard, newer high-end hot tub, unfinished basement with egress window awaits your creative use, and the cleanest crawl space you've ever seen (great for additional storage!); easy walk to Trail Winds Park and Open Space, Rec center, commuter routes with shopping and dining all nearby....there's a reason Parkridge Village is one of Thornton's most sought after neighborhoods! This one's a winner and is priced to sell.

    Zillow last checked:

    Listing updated:

    Listed by:

    Paul Clarke 303-669-5466 PAULCLARKE_US@YAHOO.COM,

    Clarke Real Estate

    Bought with:

    Tara Bazata, 100055257

    Distinct Real Estate LLC

    Source: REcolorado as distributed by MLS GRID,MLS#: 2391895MLS Logo

    Facts & features

    Interior

    Bedrooms & bathrooms
    • Bedrooms: 3
    • Bathrooms: 3
    • Full bathrooms: 1
    • 3/4 bathrooms: 1
    • 1/2 bathrooms: 1
    • Main level bathrooms: 1
    Bedroom
    • Description: Vaulted, Ceiling Fan
    • Level: Upper
    Bedroom
    • Level: Upper
    Bedroom
    • Level: Upper
    Bathroom
    • Description: Adjacent Laundry- Washer/Dryer Included
    • Level: Main
    Bathroom
    • Features: En Suite Bathroom, Primary Suite
    • Level: Upper
    Bathroom
    • Level: Upper
    Exercise room
    • Description: Natural Light - Egress Window
    • Level: Basement
    Kitchen
    • Description: Ss Appliances. Top Line Dishwasher;
    • Level: Main
    Living room
    • Level: Main
    Loft
    • Description: Perfect Work Home/Office
    • Level: Upper
    Heating
    • Forced Air, Natural Gas
    Cooling
    • Air Conditioning-Room, Attic Fan
    Appliances
    • Included: Dishwasher, Disposal, Dryer, Gas Water Heater, Microwave, Oven, Range, Refrigerator, Washer
    Features
    • Ceiling Fan(s), High Ceilings, Kitchen Island, Primary Suite, Smoke Free, Vaulted Ceiling(s), Walk-In Closet(s)
    • Flooring: Carpet, Linoleum, Wood
    • Windows: Window Coverings
    • Basement: Bath/Stubbed,Crawl Space,Daylight,Partial,Unfinished
    • Number of fireplaces: 1
    • Fireplace features: Family Room, Gas
    Interior area
    • Total structure area: 2,080
    • Total interior livable area: 2,080 sqft
    • Finished area above ground: 1,688
    • Finished area below ground: 0

    Property

    Parking
    • Total spaces: 2
    • Parking features: Concrete
    • Attached garage spaces: 2
    Features
    • Levels: Two
    • Stories: 2
    • Patio & porch: Patio
    • Exterior features: Garden, Lighting, Private Yard, Water Feature
    • Has spa: Yes
    • Spa features: Spa/Hot Tub, Heated
    • Fencing: Full
    Lot
    • Size: 7,323 sqft
    • Features: Landscaped, Sloped
    Details
    • Parcel number: R0109702
    • Special conditions: Standard

    Construction

    Type & style
    • Home type: SingleFamily
    • Architectural style: Contemporary
    • Property subtype: Single Family Residence
    Materials
    • Frame
    Condition
    • Updated/Remodeled
    • Year built: 1998

    Utilities & green energy

    • Sewer: Public Sewer
    • Water: Public

    Community & neighborhood

    Security
    • Security features: Carbon Monoxide Detector(s)
    Location
    • Region: Thornton
    • Subdivision: Parkridge Villages

    HOA & financial

    HOA
    • Has HOA: Yes
    • HOA fee: $240 annually
    • Association name: Parkridge Villages
    • Association phone: 303-420-4433

    Other

    Other facts
    • Listing terms: Cash,Conventional,FHA,VA Loan
    • Ownership: Individual

    Price history

    DateEventPrice
    5/5/2026Sold$555,500+1.8%$267/sqft
    Source: REcolorado as distributed by MLS GRID #2391895 Report a problem
    4/7/2026Pending sale$545,500$262/sqft
    Source: REcolorado as distributed by MLS GRID #2391895 Report a problem
    4/3/2026Listed for sale$545,500+259.6%$262/sqft
    Source: REcolorado as distributed by MLS GRID #2391895 Report a problem
    9/30/1998Sold$151,689$73/sqft
    Source: Public Record Report a problem

    Public tax history

    YearProperty taxesTax assessment
    2025$3,424 +1%$32,130 -12.7%
    2024$3,389 +19.7%$36,800
    2023$2,831 -3.2%$36,800 +43.2%
    2022$2,925 $25,700 -2.8%
    2021-- $26,440 +6%
    2020$2,775 $24,940 -0.2%
    2019$2,775 +12.4%$24,990 +16.5%
    2018$2,468 $21,450
    2017$2,468 $21,450 +25.1%
    2016-- $17,150
    2015$1,843 $17,150 +7.7%
    2014-- $15,930
    2013-- $15,930 +2.6%
    2012-- $15,530
    2011-- $15,530 -0.4%
    2010-- $15,590
    2009-- $15,590 -10.5%
    2008-- $17,410
    2007-- $17,410 -1.2%
    2006-- $17,620
    2005-- $17,620 +11.7%
    2004-- $15,780
    2003$1,604 +2.2%$15,780 +0.7%
    2002$1,569 +17.8%$15,670 +24.2%
    2001$1,332 $12,620

    Find assessor info on the county website

    Neighborhood: Parkridge Village

    Nearby schools

    GreatSchools rating
    Schools provided by the listing agent
    • Elementary: Eagleview
    • Middle: Rocky Top
    • High: Horizon
    • District: Adams 12 5 Star Schl

    Source: REcolorado as distributed by MLS GRID. This data may not be complete. We recommend contacting the local school district to confirm school assignments for this home.

    Get a cash offer in 3 minutes
    Find out how much your home could sell for in as little as 3 minutes with a no-obligation cash offer.
    Estimated market value
    $549,000
    Get a cash offer in 3 minutes
    Find out how much your home could sell for in as little as 3 minutes with a no-obligation cash offer.
    Estimated market value
    $549,000