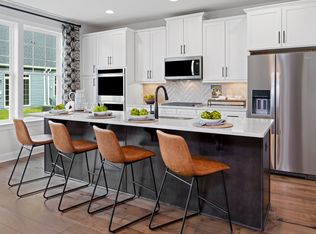
Discover the perfect blend of comfort and community in this beautifully maintained, 3-bedroom townhouse in the sought-after 55+ Village at Cabin Branch. Enjoy this better than new home with an open-concept layout with abundant natural light, perfect for both entertaining and everyday living. The spacious, entry level primary suite offers a tranquil retreat, complete with an en-suite bath and ample closet space. Two additional bedrooms provide flexibility for guests with one located upstairs for more privacy and the other on the entry level, perfect as a home office, or used for hobbies. The well-appointed kitchen features modern, stainless steel appliances, a gas range with a double ovens, plenty of storage, and a convenient breakfast bar. Relax in the cozy living area or step outside to a back yard, ideal for enjoying your morning coffee. Located in an active adult community, residents have access to a range of amenities, including a clubhouse, fitness center, walking trails, and social events. Conveniently close to shopping, dining, The Prime Outlet Mall and major I270, this home offers both tranquility and accessibility. Don’t miss the chance to make this your new home! Schedule a showing today and experience the lifestyle you’ve been dreaming of.
Sold for $525,000
$525,000
13557 Harrier Way, Clarksburg, MD 20871
3beds
1,590sqft
Townhouse
Built in 2023
2,520 Square Feet Lot
$525,200 Zestimate®
$330/sqft
$3,121 Estimated rent
Home value
$525,200
$478,000 - $578,000
$3,121/mo
Zestimate® history
Owner options
List your home for rent
$3,121/mo
Rent Zestimate®
Find your next renter with Zillow Rental Manager. Plus, with online applications, you can quickly screen prospective tenants – for free.
$3,121/mo
Rent Zestimate®
Refinance and save
$2,880/mo
Est. payment
Refinancing to a lower rate could help reduce your monthly payments and save thousands over the life of the loan.
$2,880/mo
Est. payment
Explore your selling options
Work with a Zillow partner agent
Leverage their expertise and Zillow's premium Showcase listings to get your home seen by more buyers.
Get startedList with your own agent
Get your home in front of millions of buyers by listing it on Zillow.
Learn how to do itSell it yourself
Take full control of how buyers see your home on Zillow by listing For Sale by Owner (FSBO).
List your homeWhat's special
Plenty of storageConvenient breakfast barModern stainless steel appliancesAbundant natural lightAmple closet spaceEntry level primary suiteWell-appointed kitchen
Zillow last checked:
Listing updated:
Listed by:
Lisa Sabelhaus 240-388-7113,
RE/MAX Town Center,
Co-Listing Agent: Joseph B. Sabelhaus 240-398-1863,
RE/MAX Town Center
Bought with:
Ken Venkatesh, 75862
RE/MAX Realty Services
Source: Bright MLS,MLS#: MDMC2157046
Facts & features
Interior
Bedrooms & bathrooms
- Bedrooms: 3
- Bathrooms: 3
- Full bathrooms: 3
- Main level bathrooms: 2
- Main level bedrooms: 2
Rooms
- Room types: Living Room, Dining Room, Primary Bedroom, Bedroom 2, Kitchen, Foyer, Laundry, Loft, Primary Bathroom, Full Bath, Additional Bedroom
Primary bedroom
- Features: Flooring - Carpet, Walk-In Closet(s)
- Level: Main
Other
- Features: Flooring - Carpet, Walk-In Closet(s), Attached Bathroom
- Level: Upper
Bedroom 2
- Features: Flooring - Carpet
- Level: Main
Primary bathroom
- Features: Flooring - Luxury Vinyl Plank, Double Sink, Bathroom - Stall Shower
- Level: Main
Dining room
- Features: Flooring - Luxury Vinyl Plank, Crown Molding, Chair Rail
- Level: Main
Foyer
- Features: Flooring - Luxury Vinyl Plank, Crown Molding
- Level: Main
Other
- Features: Flooring - Luxury Vinyl Plank, Bathroom - Tub Shower
- Level: Main
Other
- Features: Flooring - Luxury Vinyl Plank, Bathroom - Stall Shower
- Level: Upper
Kitchen
- Features: Eat-in Kitchen, Kitchen - Gas Cooking, Flooring - Luxury Vinyl Plank, Granite Counters, Kitchen Island, Breakfast Bar
- Level: Main
Laundry
- Features: Flooring - Luxury Vinyl Plank
- Level: Main
Living room
- Features: Flooring - Carpet, Crown Molding
- Level: Main
Loft
- Features: Flooring - Luxury Vinyl Plank
- Level: Upper
Heating
- Forced Air, Natural Gas
Cooling
- Central Air, Electric
Appliances
- Included: Microwave, Dishwasher, Disposal, Dryer, Double Oven, Oven/Range - Gas, Refrigerator, Stainless Steel Appliance(s), Washer, Water Heater, Gas Water Heater
- Laundry: Main Level, Laundry Room
Features
- Bathroom - Stall Shower, Bathroom - Tub Shower, Breakfast Area, Chair Railings, Combination Kitchen/Dining, Crown Molding, Dining Area, Entry Level Bedroom, Open Floorplan, Eat-in Kitchen, Kitchen Island, Primary Bath(s), Upgraded Countertops, Walk-In Closet(s), Dry Wall
- Flooring: Luxury Vinyl, Carpet
- Has basement: No
- Has fireplace: No
Interior area
- Total structure area: 1,590
- Total interior livable area: 1,590 sqft
- Finished area above ground: 1,590
- Finished area below ground: 0
Property
Parking
- Total spaces: 1
- Parking features: Garage Faces Front, Garage Door Opener, Inside Entrance, Attached
- Attached garage spaces: 1
Accessibility
- Accessibility features: Accessible Entrance
Features
- Levels: Two
- Stories: 2
- Pool features: Community
Lot
- Size: 2,520 Square Feet
Details
- Additional structures: Above Grade, Below Grade
- Parcel number: 160203864693
- Zoning: CRT
- Special conditions: Standard
Construction
Type & style
- Home type: Townhouse
- Architectural style: Contemporary
- Property subtype: Townhouse
Materials
- Frame
- Foundation: Slab
- Roof: Shingle
Condition
- Excellent
- New construction: No
- Year built: 2023
Details
- Builder model: Appalachian
Utilities & green energy
- Sewer: Public Sewer
- Water: Public
- Utilities for property: Cable Available, Electricity Available, Phone Available, Natural Gas Available, Sewer Available, Water Available
Community & HOA
Community
- Security: Fire Sprinkler System, Smoke Detector(s), Carbon Monoxide Detector(s)
- Senior community: Yes
- Subdivision: The Village At Cabin Branch
HOA
- Has HOA: Yes
- Amenities included: Clubhouse, Common Grounds, Fitness Center, Jogging Path, Dog Park, Tennis Court(s)
- Services included: Common Area Maintenance, Maintenance Grounds, Management, Snow Removal, Trash
- HOA fee: $275 monthly
- HOA name: CABIN BRANCH VILLAGE HOMEOWNERS ASSOCIATION, INC.
Location
- Region: Clarksburg
Financial & listing details
- Price per square foot: $330/sqft
- Tax assessed value: $482,100
- Annual tax amount: $5,861
- Date on market: 12/5/2024
- Listing agreement: Exclusive Right To Sell
- Ownership: Fee Simple
Price history
| Date | Event | Price |
|---|---|---|
| 3/31/2025 | Sold | $525,000$330/sqft |
Source:  Bright MLS #MDMC2157046 Report a problem Bright MLS #MDMC2157046 Report a problem | ||
| 3/2/2025 | Pending sale | $525,000+1.9%$330/sqft |
Source: Bright MLS #MDMC2157046 Report a problem | ||
| 2/24/2025 | Price change | $515,000-2.6%$324/sqft |
Source: Bright MLS #MDMC2157046 Report a problem | ||
| 12/5/2024 | Listed for sale | $529,000$333/sqft |
Source: Bright MLS #MDMC2157046 Report a problem | ||
Public tax history
Tax history is unavailable.
Neighborhood: 20871
Nearby homes
- $553,4231 bd2 ba-- sqft13521 Harrier Way, Clarksburg, MD 20871Sold
- $570,7953 bd2 ba-- sqft13515 Harrier Way, Clarksburg, MD 20871Sold
- $486,8002 bd3 ba1.6k sqftHarrier Way HOMESITE AQ5, Clarksburg, MD 20871Off Market
- $505,3003 bd3 ba1.6k sqftHarrier Way HOMESITE AQ4, Clarksburg, MD 20871Off Market

- $485,7002 bd3 ba1.6k sqftHarrier Way HOMESITE AQ2, Clarksburg, MD 20871Off Market
- $624,1803 bd4 ba2.9k sqft13512 Harrier Way, Clarksburg, MD 20871Sold
- $599,6553 bd4 ba2.9k sqft13502 Harrier Way, Clarksburg, MD 20871Sold
- $664,2903 bd4 ba3.2k sqft13510 Harrier Way, Clarksburg, MD 20871Sold
Nearby schools
GreatSchools rating
- 8/10Cabin Branch ElementaryGrades: PK-5Distance: 0.6 mi
- 4/10Neelsville Middle SchoolGrades: 6-8Distance: 2.9 mi
- 5/10Seneca Valley High SchoolGrades: 9-12Distance: 3.3 mi
Schools provided by the listing agent
- Elementary: Cabin Branch
- Middle: Neelsville
- High: Seneca Valley
- District: Montgomery County Public Schools
Source: Bright MLS. This data may not be complete. We recommend contacting the local school district to confirm school assignments for this home.
Get a cash offer in 3 minutes
Find out how much your home could sell for in as little as 3 minutes with a no-obligation cash offer.
Estimated market value
$525,200
Get a cash offer in 3 minutes
Find out how much your home could sell for in as little as 3 minutes with a no-obligation cash offer.
Estimated market value
$525,200
- Maryland
- Montgomery County
- Clarksburg
- 20871
- 13557 Harrier Way
Nearby cities
Nearby zip codes
Other Clarksburg Topics
