Skip main navigation
Off market
  • $812,500

    13557 Narrows Cv, Fort Wayne, IN 46814

    5beds
    4,153sqft
    SingleFamily
    Built in 2020
    0.49 Acres Lot
    $812,500 Zestimate®
    $196/sqft
    $3,672 Estimated rent

    Home value

    $812,500

    $772,000 - $861,000

    $3,672/mo

    Zestimate® history
    Loading
    Loading...

    Owner options

    List your home for rent

    $3,672/mo

    Rent Zestimate®

    Find your next renter with Zillow Rental Manager. Plus, with online applications, you can quickly screen prospective tenants – for free.

    Learn more

    $3,672/mo

    Rent Zestimate®

    Refinance and save

    $4,052/mo

    Est. payment

    Refinancing to a lower rate could help reduce your monthly payments and save thousands over the life of the loan.

    See today's rates

    $4,052/mo

    Est. payment

    Explore your selling options

    Work with a Zillow partner agent

    Leverage their expertise and Zillow's premium Showcase listings to get your home seen by more buyers.

    Get started

    List with your own agent

    Get your home in front of millions of buyers by listing it on Zillow.

    Learn how to do it

    Sell it yourself

    Take full control of how buyers see your home on Zillow by listing For Sale by Owner (FSBO).

    List your home

    What's special

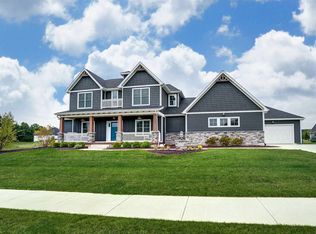
    Amazing casual coastal, reminiscent of Nantucket, on prime cul-de-sac lot in sought after Grey Oaks. This unique floor plan features 2 main level bedrooms: a mstr suite & an additional en-suite bedroom ideal for guests or in-laws. The open foyer leads into a spacious great room w/lofted beamed cath ceil & double sliding doors opening onto a covered elevated deck. The gourmet kitchen has a stunning center island in accented naval blue, w/ coordinating custom built hood over the range, white custom craftsman style ceiling height cabinets, quartz countertops, SS appliances & walk-in pantry. The adjoining dining room is light & bright w/ windows on 2 sides & overlooks the backyard. The private master suite features a cath ceil w/ a natural shiplap accent wall & has His & Hers walk-in closets. The main level flooring has the natural weathered look of pine & is 98% waterproof, & the interior color palette is muted coastal tones w/ darker blue accents. There are 2 upper level bedrooms w/ a shared bathroom & an open loft overlooking the great room. The daylight finished LL offers a large family room, pre-plumbed for a future wet bar, a 5th bedroom & a full bathroom, perfect for an older child who would like their private space! Amenities include security system, irrigation, custom trim package & 10 year transferable builder's warranty. Close proximity to schools, walking trails, YMCA, community park, shopping, & hospitals. Association pool.

    This property is off market, which means it's not currently listed for sale or rent on Zillow. This may be different from what's available on other websites or public sources.
    Facts & features

    Interior

    Bedrooms & bathrooms
    • Bedrooms: 5
    • Bathrooms: 4
    • Full bathrooms: 4
    • Main level bathrooms: 2
    Heating
    • Forced air, Gas
    Cooling
    • Central
    Appliances
    • Included: Dishwasher, Garbage disposal, Microwave, Range / Oven
    • Laundry: Main, Main Level, Dryer Hook Up Gas/Elec
    Features
    • Ceiling Fan(s), Kitchen Island, Pantry, Double Vanity, Walk-In Closet(s), High Ceilings, Great Room, Cathedral Ceiling(s), Formal Dining Room, Entrance Foyer, Open Floorplan, Tub/Shower Combination, Countertops-Solid Surf, Main Level Bedroom Suite, Stand Up Shower, Guest Quarters, Split Br Floor Plan, Utility Sink, Custom Cabinetry, Jet/Garden Tub
    • Flooring: Carpet, Laminate
    • Doors: Pocket Doors
    • Basement: Finished
    • Has fireplace: Yes
    • Fireplace features: Electric
    Interior area
    • Structure area source: Builder
    • Total interior livable area: 4,153 sqft
    • Finished area below ground: 1544

    Property

    Parking
    • Total spaces: 3
    • Parking features: Garage - Attached
    Features
    • Patio & porch: Porch, Covered
    • Exterior features: Other, Stone, Vinyl
    • Pool features: Association, Pool
    • Waterfront features: No Water Features
    Lot
    • Size: 0.49 Acres
    • Features: Cul-de-Sac, Sloped, Landscaped, City Lot, City/Town/Suburb, Near Walking Trail
    Details
    • Parcel number: 021117105014000038
    • Zoning: City Zoning(R1)
    • Other equipment: Irrigation Equipment

    Construction

    Type & style
    • Home type: SingleFamily
    • Architectural style: Other
    Materials
    • Frame
    • Roof: Asphalt
    Condition
    • Year built: 2020

    Utilities & green energy

    • Gas: NIPSCO
    • Sewer: City
    • Water: City, Aqua America
    • Utilities for property: Cable Connected
    Green energy
    • Energy efficient items: HVAC

    Community & neighborhood

    Security
    • Security features: Security System, Smoke Detector(s), Prewired
    Location
    • Region: Fort Wayne

    HOA & financial

    HOA
    • Has HOA: Yes
    • HOA fee: $82 monthly

    Other

    Other facts
    • Flooring: Carpet, Laminate
    • Heating: Forced Air, Natural Gas, High Efficiency Furnace
    • RoadSurfaceType: Paved
    • NewConstructionYN: true
    • Appliances: Dishwasher, Disposal, Gas Cooktop, Microwave, Electric Water Heater, Oven, Range/Oven Hk Up Gas/Elec
    • AssociationYN: true
    • FireplaceYN: true
    • InteriorFeatures: Ceiling Fan(s), Kitchen Island, Pantry, Double Vanity, Walk-In Closet(s), High Ceilings, Great Room, Cathedral Ceiling(s), Formal Dining Room, Entrance Foyer, Open Floorplan, Tub/Shower Combination, Countertops-Solid Surf, Main Level Bedroom Suite, Stand Up Shower, Guest Quarters, Split Br Floor Plan, Utility Sink, Custom Cabinetry, Jet/Garden Tub
    • Roof: Asphalt, Shingle
    • Basement: Finished, Full, Concrete, Daylight, Sump Pump
    • GarageYN: true
    • AttachedGarageYN: true
    • HeatingYN: true
    • CoolingYN: true
    • FireplacesTotal: 1
    • CommunityFeatures: Pool, Clubhouse, Sidewalks
    • RoomsTotal: 10
    • ConstructionMaterials: Other, Stone, Vinyl Siding
    • LotFeatures: Cul-de-Sac, Sloped, Landscaped, City Lot, City/Town/Suburb, Near Walking Trail
    • GreenEnergyEfficient: HVAC
    • LivingAreaSource: Builder
    • Utilities: Cable Connected
    • MainLevelBathrooms: 2
    • FarmLandAreaUnits: Square Feet
    • ParkingFeatures: Attached, Off Street, Garage Door Opener, Concrete
    • CoveredSpaces: 3
    • LaundryFeatures: Main, Main Level, Dryer Hook Up Gas/Elec
    • RoadFrontageType: City Street
    • FireplaceFeatures: Gas Log, Gas Starter, Living/Great Rm, Vented
    • Cooling: Central Air
    • OpenParkingYN: true
    • ArchitecturalStyle: Other
    • PoolFeatures: Association, Pool
    • PatioAndPorchFeatures: Porch, Covered
    • SecurityFeatures: Security System, Smoke Detector(s), Prewired
    • OtherEquipment: Irrigation Equipment
    • BelowGradeFinishedArea: 1544
    • RoomBedroom1Level: Main
    • RoomBedroom2Level: Main
    • RoomDiningRoomLevel: Main
    • RoomKitchenLevel: Main
    • RoomLivingRoomLevel: Main
    • RoomBedroom3Level: Upper
    • RoomBedroom4Level: Upper
    • RoomFamilyRoomLevel: Lower
    • RoomBedroom5Level: Lower
    • BuildingAreaSource: Builder
    • BelowGradeFinishedAreaSource: Builder
    • WaterSource: City, Aqua America
    • DoorFeatures: Pocket Doors
    • AboveGradeFinishedAreaSource: Builder
    • Sewer: City
    • MlsStatus: Active
    • WaterfrontFeatures: No Water Features
    • Zoning: City Zoning(R1)
    • Gas: NIPSCO
    • TaxAnnualAmount: 1400
    • ListPriceLow: 629900
    • Road surface type: Paved

    Price history

    DateEventPrice
    12/28/2020Sold$615,000-2.4%$148/sqft
    Source: Agent Provided Report a problem
    2/24/2020Listed for sale$629,900$152/sqft
    Source: Mike Thomas Associates, Inc. #202006631 Report a problem

    Public tax history

    YearProperty taxesTax assessment
    2025$7,004 +11.2%$799,600 +2.6%
    2024$6,300 +18.5%$779,700 +3.1%
    2023$5,317 +6.7%$755,900 +12.6%
    2022$4,982 +1557.8%$671,600 +10.1%
    2021$301 +1288.7%$610,200 +636.1%
    2020$22 -53.4%$82,900 +5821.4%
    2019$46 -23.7%$1,400
    2018$61 +113.6%$1,400
    2017$29 $1,400
    2016-- $1,400

    Find assessor info on the county website

    Neighborhood: 46814

    Nearby schools

    GreatSchools rating
    Schools provided by the listing agent
    • Elementary: Covington
    • Middle: Summit
    • High: Homestead
    • District: MSD of Southwest Allen Cnty

    Source: The MLS. This data may not be complete. We recommend contacting the local school district to confirm school assignments for this home.

    Get pre-qualified for a loan
    At Zillow Home Loans, we can pre-qualify you in as little as 5 minutes with no impact to your credit score.

    An equal housing lender. NMLS #10287.

    Sell for more on Zillow
    Get a Zillow Showcase℠ listing at no additional cost and you could sell for .
    $812,500
    2% more
    +$16,250
    With Zillow Showcase(estimated)
    $828,750
