Modern five-bedroom home with private in-law suite, rooftop terrace and prime Port Charlotte location near Cocoplum Village Shops. Welcome to this stunning contemporary residence offering five bedrooms, three bathrooms and 2,294 square feet under air (2,773 total square feet), thoughtfully designed for luxury, efficiency and flexibility. Minutes from popular Cocoplum Village Shops, this home delivers modern living in a desirable area. One bedroom functions as a private in-law suite complete with its entrance and full bath, ideal for multigenerational living, guests or potential rental use. Interior features include European-style modern kitchen cabinetry, granite countertops in the kitchen and all baths, and tile finishes in all baths. The home is built with energy-efficient construction, featuring blown insulation throughout and hurricane-impact windows for comfort, durability and peace of mind. A striking steel spiral staircase leads to a rooftop terrace, providing a unique outdoor space ideal for entertaining or relaxing under the Florida sky. Additional highlights include a two-car garage and a professionally landscaped yard. The seller has an estimate available for a future pool with sundeck, offering opportunity to further enhance your Florida lifestyle. Approximately 13 minutes to Wellen Park, 10 minutes to Warm Mineral Springs and about 25 minutes to Gulf Coast beaches, this one-of-a-kind home combines modern design, functionality and an exceptional location. Schedule your private showing today.
Sold for $450,000
$450,000
13558 KETRIDGE AVENUE, PORT CHARLOTTE, FL 33953
5beds
2,294sqft
Single Family Residence
Built in 2025
10,000 Square Feet Lot
$449,400 Zestimate®
$196/sqft
$2,504 Estimated rent
Home value
$449,400
$409,000 - $490,000
$2,504/mo
Zestimate® history
Owner options
List your home for rent
$2,504/mo
Rent Zestimate®
Find your next renter with Zillow Rental Manager. Plus, with online applications, you can quickly screen prospective tenants – for free.
$2,504/mo
Rent Zestimate®
Refinance and save
$3,039/mo
Est. payment
Refinancing to a lower rate could help reduce your monthly payments and save thousands over the life of the loan.
$3,039/mo
Est. payment
Explore your selling options
Work with a Zillow partner agent
Leverage their expertise and Zillow's premium Showcase listings to get your home seen by more buyers.
Get startedList with your own agent
Get your home in front of millions of buyers by listing it on Zillow.
Learn how to do itSell it yourself
Take full control of how buyers see your home on Zillow by listing For Sale by Owner (FSBO).
List your homeWhat's special
Two-car garageFive-bedroom homeStriking steel spiral staircaseRooftop terraceEuropean-style modern kitchen cabinetryHurricane-impact windowsProfessionally landscaped yard
Zillow last checked:
Listing updated:
Listed by:
Lily Buzey 941-702-3461,
UNIQUE REALT 503-740-0259
Bought with:
Lily Buzey, 3577249
UNIQUE REALT
Source: Stellar MLS,MLS#: A4678653 Originating MLS: Sarasota - Manatee
Originating MLS: Sarasota - Manatee
Facts & features
Interior
Bedrooms & bathrooms
- Bedrooms: 5
- Bathrooms: 3
- Full bathrooms: 3
Primary bedroom
- Features: Walk-In Closet(s)
- Level: First
Other
- Features: Walk-In Closet(s)
- Level: First
Bedroom 2
- Features: Walk-In Closet(s)
- Level: First
Bedroom 3
- Features: Walk-In Closet(s)
- Level: First
Bedroom 4
- Features: Walk-In Closet(s)
- Level: First
Bathroom 1
- Features: No Closet
- Level: First
Bathroom 2
- Features: No Closet
- Level: First
Bathroom 3
- Features: No Closet
- Level: First
Great room
- Features: No Closet
- Level: First
Kitchen
- Features: Storage Closet
- Level: First
Laundry
- Features: No Closet
- Level: First
Heating
- Central, Electric
Cooling
- Central Air
Appliances
- Included: Dishwasher, Disposal, Electric Water Heater, Microwave, Range, Refrigerator, Water Softener
- Laundry: Inside, Laundry Room
Features
- Ceiling Fan(s), Eating Space In Kitchen, High Ceilings, Open Floorplan, Primary Bedroom Main Floor, Split Bedroom, Walk-In Closet(s), In-Law Floorplan
- Flooring: Luxury Vinyl
- Doors: Sliding Doors
- Windows: Blinds, Window Treatments
- Has fireplace: No
Interior area
- Total structure area: 2,773
- Total interior livable area: 2,294 sqft
Property
Parking
- Total spaces: 2
- Parking features: Garage - Attached
- Attached garage spaces: 2
Features
- Levels: One
- Stories: 1
- Patio & porch: Other, Patio
- Exterior features: Other, Private Entrance, Private Yard, Rain Gutters
- Has view: Yes
- View description: Garden
Lot
- Size: 10,000 Square Feet
- Dimensions: 80 x 125
- Features: City Lot, Landscaped, Level, Private
- Residential vegetation: Trees/Landscaped
Details
- Parcel number: 402104104008
- Zoning: RSF3.5
- Special conditions: None
Construction
Type & style
- Home type: SingleFamily
- Architectural style: Contemporary,Custom
- Property subtype: Single Family Residence
Materials
- Block, Stucco
- Foundation: Slab
- Roof: Concrete,Other
Condition
- Completed
- New construction: Yes
- Year built: 2025
Utilities & green energy
- Sewer: Private Sewer, Septic Tank
- Water: Private, Well
- Utilities for property: Cable Available, Electricity Connected, Sewer Connected, Water Connected
Community & HOA
Community
- Pet fee: $0 monthly
- Subdivision: PORT CHARLOTTE SEC 038
HOA
- Has HOA: No
Location
- Region: Port Charlotte
Financial & listing details
- Price per square foot: $196/sqft
- Tax assessed value: $13,500
- Annual tax amount: $389
- Date on market: 1/16/2026
- Cumulative days on market: 192 days
- Listing terms: Cash,Conventional,FHA,USDA Loan,VA Loan
- Ownership: Fee Simple
- Total actual rent: 0
- Electric utility on property: Yes
- Road surface type: Paved
Price history
| Date | Event | Price |
|---|---|---|
| 6/5/2026 | Sold | $450,000-4.3%$196/sqft |
Source:  Stellar MLS #A4678653 Report a problem Stellar MLS #A4678653 Report a problem | ||
| 5/12/2026 | Pending sale | $470,000$205/sqft |
Source: Stellar MLS #A4678653 Report a problem | ||
| 4/28/2026 | Listed for sale | $470,000$205/sqft |
Source: Stellar MLS #A4678653 Report a problem | ||
| 4/23/2026 | Pending sale | $470,000$205/sqft |
Source: Stellar MLS #A4678653 Report a problem | ||
| 3/29/2026 | Price change | $470,000-2.1%$205/sqft |
Source: Stellar MLS #A4678653 Report a problem | ||
| 3/27/2026 | Price change | $480,000-2%$209/sqft |
Source: Stellar MLS #A4678653 Report a problem | ||
| 2/19/2026 | Price change | $490,000-5.8%$214/sqft |
Source: Stellar MLS #A4678653 Report a problem | ||
| 2/4/2026 | Price change | $520,000-3.7%$227/sqft |
Source: Stellar MLS #A4678653 Report a problem | ||
| 1/16/2026 | Listed for sale | $540,000-1.6%$235/sqft |
Source: Stellar MLS #A4678653 Report a problem | ||
| 12/7/2025 | Listing removed | $549,000$239/sqft |
Source: Stellar MLS #A4671357 Report a problem | ||
| 11/7/2025 | Listed for sale | $549,000-2.8%$239/sqft |
Source: Stellar MLS #A4671357 Report a problem | ||
| 9/23/2025 | Listing removed | $565,000$246/sqft |
Source: Stellar MLS #A4660551 Report a problem | ||
| 8/1/2025 | Listed for sale | $565,000+4608.3%$246/sqft |
Source: Stellar MLS #A4660551 Report a problem | ||
| 5/25/2021 | Sold | $12,000+0.8%$5/sqft |
Source: Stellar MLS #C7439922 Report a problem | ||
| 3/17/2021 | Pending sale | $11,899$5/sqft |
Source: Stellar MLS #C7439922 Report a problem | ||
| 3/12/2021 | Listed for sale | $11,899$5/sqft |
Source: Stellar MLS #C7439922 Report a problem | ||
Public tax history
| Year | Property taxes | Tax assessment |
|---|---|---|
| 2025 | $389 -26% | $11,475 |
| 2024 | $526 +1.2% | $11,475 +2.3% |
| 2023 | $520 +6.4% | $11,220 +10% |
| 2022 | $489 +26.8% | $10,200 +185.7% |
| 2021 | $385 +2.3% | $3,570 |
| 2020 | $377 +0.6% | $3,570 |
| 2019 | $375 +2.7% | $3,570 +7.7% |
| 2018 | $365 | $3,315 +3.7% |
| 2017 | $365 +1.1% | $3,196 +4.4% |
| 2016 | $361 +1.1% | $3,060 +9.8% |
| 2015 | $357 +1% | $2,788 +0.7% |
| 2014 | $353 +710.8% | $2,768 -26% |
| 2013 | $44 -42.5% | $3,740 +10% |
| 2012 | $76 +32.3% | $3,400 |
| 2011 | $57 -12.2% | $3,400 -10.7% |
| 2010 | $65 -39.2% | $3,808 -43.4% |
| 2009 | $107 | $6,732 |
Find assessor info on the county website
Neighborhood: 33953
Nearby homes
- $277,4003 bd2 ba1.5k sqft13550 Ketridge Ave, Port Charlotte, FL 33953Off Market

- $348,9004 bd3 ba2.4k sqft13555 Goodrich Ave, Pt Charlotte, FL 33953Off Market
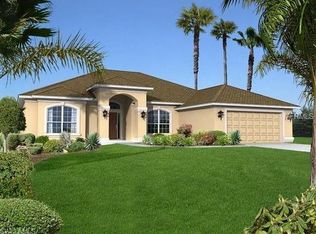
- $259,2003 bd2 ba2k sqft13561 Goodrich Ave, Pt Charlotte, FL 33953Off Market
- $217,6003 bd2 ba1.2k sqft13572 Ketridge Ave, Pt Charlotte, FL 33953Off Market
- $184,6003 bd2 ba1.1k sqft13547 Goodrich Ave, Pt Charlotte, FL 33953Off Market
- $13,500-- bd-- ba-- sqft13555 Ketridge Ave, Pt Charlotte, FL 33953Off Market
- $13,500-- bd-- ba-- sqft13561 Ketridge Ave, Pt Charlotte, FL 33953Off Market
- $16,000-- bd-- ba-- sqft13569 Goodrich Ave, Pt Charlotte, FL 33953Off Market
Nearby schools
GreatSchools rating
- 6/10Liberty Elementary SchoolGrades: PK-5Distance: 6.7 mi
- 5/10Murdock Middle SchoolGrades: 6-8Distance: 4 mi
- 2/10Port Charlotte High SchoolGrades: 9-12Distance: 4.7 mi
Schools provided by the listing agent
- Elementary: Liberty Elementary
- Middle: Murdock Middle
- High: Port Charlotte High
Source: Stellar MLS. This data may not be complete. We recommend contacting the local school district to confirm school assignments for this home.
Get a cash offer in 3 minutes
Find out how much your home could sell for in as little as 3 minutes with a no-obligation cash offer.
Estimated market value
$449,400
Get a cash offer in 3 minutes
Find out how much your home could sell for in as little as 3 minutes with a no-obligation cash offer.
Estimated market value
$449,400
- Florida
- Charlotte County
- Port Charlotte
- 33953
- 13558 KETRIDGE AVENUE
Nearby cities
Nearby zip codes
Other Port Charlotte Topics
