LAKEFRONT BEAUTY! Very special home with fully developed lake frontage including beach with private dock on quiet section of Lake Wildwood. Views of the lake from most rooms with custom features including 3 fireplaces, hardwood floors in many rooms, open beam ceilings, stone surround on living room fireplace, ironwood decks and patio by beach with big shade trees to enjoy outside living. Must see to appreciate!
Closed
$1,400,000
13558 Lake Wildwood Dr, Penn Valley, CA 95946
4beds
2,374sqft
Single Family Residence
Built in 1978
0.48 Acres Lot
$1,429,000 Zestimate®
$590/sqft
$3,525 Estimated rent
Home value
$1,429,000
$1.27M - $1.60M
$3,525/mo
Zestimate® history
Owner options
List your home for rent
$3,525/mo
Rent Zestimate®
Find your next renter with Zillow Rental Manager. Plus, with online applications, you can quickly screen prospective tenants – for free.
$3,525/mo
Rent Zestimate®
Refinance and save
$12,447/mo
Est. payment
Refinancing to a lower rate could help reduce your monthly payments and save thousands over the life of the loan.
$12,447/mo
Est. payment
Explore your selling options
Work with a Zillow partner agent
Leverage their expertise and Zillow's premium Showcase listings to get your home seen by more buyers.
Get startedList with your own agent
Get your home in front of millions of buyers by listing it on Zillow.
Learn how to do itSell it yourself
Take full control of how buyers see your home on Zillow by listing For Sale by Owner (FSBO).
List your homeWhat's special
Fully developed lake frontageBeach with private dockOpen beam ceilings
Zillow last checked:
Listing updated:
Listed by:
Larry Collins DRE #00711826 530-913-3401,
Gateway Real Estate
Bought with:
John von Brincken, DRE #01418154
Sierra Homes Realty
Source: MetroList Services of CA,MLS#: 226010335Originating MLS: MetroList Services, Inc.
Facts & features
Interior
Bedrooms & bathrooms
- Bedrooms: 4
- Bathrooms: 3
- Full bathrooms: 3
Dining room
- Features: Formal Area
Kitchen
- Features: Other Counter, Pantry Closet
Heating
- Propane, Ductless, Fireplace(s), Wood Stove
Cooling
- Ceiling Fan(s), Wall Unit(s), Ductless, Whole House Fan, Window Unit(s)
Appliances
- Included: Ice Maker, Dishwasher, Disposal, Microwave, Electric Cooktop
- Laundry: Cabinets, Inside, Inside Room
Features
- Central Vacuum
- Flooring: Carpet, Concrete, Tile, Wood
- Number of fireplaces: 3
- Fireplace features: Kitchen, Living Room, Stone, Wood Burning, Gas Log
Interior area
- Total interior livable area: 2,374 sqft
Property
Parking
- Total spaces: 3
- Parking features: 24'+ Deep Garage, Attached, Garage Door Opener, Garage Faces Front, Guest, Workshop in Garage
- Attached garage spaces: 3
Features
- Exterior features: Dock
- On waterfront: Yes
- Waterfront features: Navigable Water, Lake Access, Lake Front
Lot
- Size: 0.48 Acres
- Features: Storm Drain, Landscape Back, Landscape Front
Details
- Parcel number: 031170023000
- Zoning description: R1
- Special conditions: Trust
Construction
Type & style
- Home type: SingleFamily
- Property subtype: Single Family Residence
Materials
- Floor Insulation, Frame, Wall Insulation, Glass, Wood, Lap Siding, Wood Siding
- Foundation: Raised, Concrete Perimeter
- Roof: Shingle,Composition
Condition
- Year built: 1978
Utilities & green energy
- Sewer: Sewer in Street, Public Sewer
- Water: Meter Paid
- Utilities for property: Cable Connected, Sewer Connected, Electric, Underground Utilities, Propane Tank Leased
Community & HOA
Community
- Features: Gated
HOA
- Has HOA: Yes
- Amenities included: Barbecue, Playground, Pool, Clubhouse, Golf Course, Tennis Court(s), Greenbelt, Park
- Services included: Common Areas, Recreation Facility, Security
- HOA fee: $3,648 annually
Location
- Region: Penn Valley
Financial & listing details
- Price per square foot: $590/sqft
- Tax assessed value: $698,468
- Price range: $1.4M - $1.4M
- Date on market: 1/30/2026
- Road surface type: Asphalt
Price history
| Date | Event | Price |
|---|---|---|
| 3/11/2026 | Sold | $1,400,000$590/sqft |
Source: MetroList Services of CA #226010335 Report a problem | ||
| 2/10/2026 | Pending sale | $1,400,000$590/sqft |
Source: MetroList Services of CA #226010335 Report a problem | ||
| 1/30/2026 | Listed for sale | $1,400,000$590/sqft |
Source: MetroList Services of CA #226010335 Report a problem | ||
Public tax history
| Year | Property taxes | Tax assessment |
|---|---|---|
| 2026 | -- | $698,468 +2% |
| 2025 | $8,862 +2.4% | $684,773 +2% |
| 2024 | $8,658 +2.1% | $671,347 +2% |
| 2023 | $8,480 +3.6% | $658,185 +2% |
| 2022 | $8,182 +4% | $645,280 +2% |
| 2021 | $7,871 +1.7% | $632,629 +1% |
| 2020 | $7,739 +1.8% | $626,143 +2% |
| 2019 | $7,601 +1.7% | $613,867 +2% |
| 2018 | $7,472 +1.7% | $601,831 +2% |
| 2017 | $7,347 +3.3% | $590,032 +2% |
| 2016 | $7,114 +1.2% | $578,464 +1.5% |
| 2015 | $7,027 +1.4% | $569,776 +2% |
| 2014 | $6,933 | $558,616 +0.5% |
| 2013 | -- | $556,093 +2% |
| 2012 | -- | $545,190 +2% |
| 2011 | -- | $534,501 +0.8% |
| 2010 | -- | $530,507 -0.2% |
| 2009 | -- | $531,768 +2% |
| 2008 | -- | $521,342 +2% |
| 2007 | -- | $511,121 +2% |
| 2006 | -- | $501,100 +2% |
| 2005 | -- | $491,276 +2% |
| 2004 | -- | $481,644 +1.9% |
| 2003 | -- | $472,818 +2% |
| 2002 | $435 | $463,548 +2% |
| 2001 | $435 | $454,460 |
Find assessor info on the county website
Neighborhood: 95946
Nearby homes
- $1,555,6005 bd5 ba4.7k sqft13546 Lake Wildwood Dr, Penn Valley, CA 95946Off Market

- $1,975,8004 bd4 ba3.8k sqft13572 Lake Wildwood Dr, Penn Valley, CA 95946Off Market
- $1,355,9004 bd5 ba4.3k sqft13532 Lake Wildwood Dr, Penn Valley, CA 95946Off Market
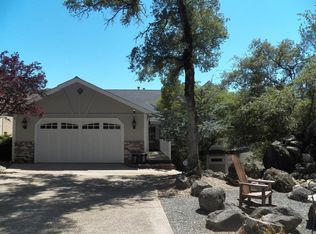
- $1,300,0002 bd2 ba1.9k sqft13586 Lake Wildwood Dr, Penn Valley, CA 95946Sold
- $1,087,0004 bd4 ba5k sqft13518 Lake Wildwood Dr, Penn Valley, CA 95946Off Market
- $739,1004 bd5 ba2.9k sqft13592 Lake Wildwood Dr, Penn Valley, CA 95946Off Market
- $843,1004 bd3 ba2.1k sqft13506 Lake Wildwood Dr, Penn Valley, CA 95946Off Market
- $564,8003 bd2 ba2.1k sqft13631 Lake Wildwood Dr, Penn Valley, CA 95946Off Market
Nearby schools
GreatSchools rating
- 7/10Williams Ranch Elementary SchoolGrades: K-3Distance: 1.2 mi
- 5/10Ready Springs ElementaryGrades: 4-8Distance: 3 mi
- 7/10Nevada Union High SchoolGrades: 9-12Distance: 7.4 mi
Get a cash offer in 3 minutes
Find out how much your home could sell for in as little as 3 minutes with a no-obligation cash offer.
Estimated market value
$1,429,000
Get a cash offer in 3 minutes
Find out how much your home could sell for in as little as 3 minutes with a no-obligation cash offer.
Estimated market value
$1,429,000
- California
- Nevada County
- Penn Valley
- 95946
- 13558 Lake Wildwood Dr
