Rare Custom Ranch in Prestigious Rosewood. Situated on a premium lot, this exceptional full-brick ranch offers over 4,000 finished square feet of thoughtfully designed living space. Backing to a wooded easement and picturesque pond, the home combines privacy, quality craftsmanship, and a flexible floor plan ideal for today's lifestyle. Inside, you'll find raised and coffered ceilings, ceramic tile in high-traffic areas, and beautiful hardwood floors in the great room and primary suite. A stunning wall of custom built-ins surrounds the raised-hearth gas log fireplace, creating a warm and inviting focal point in the great room. The gourmet kitchen features solid cherry cabinetry, granite countertops, and a large center island with seating, flowing seamlessly into the main living spaces for effortless entertaining. A versatile flex room with closet can serve as a formal private office, dining room, or additional bedroom. The spacious primary suite offers a relaxing retreat with dual vanities, tiled-shower, and walk-in closet. A split-bedroom floor plan provides privacy and functionality for family members and guests alike. The finished lower level adds incredible versatility with a large family/recreation room, theater room complete with projector and screen, an additional bedroom, and a full bath. Outdoor living is equally impressive with a screened porch and expansive deck perfectly positioned to enjoy tranquil pond views and the mature tree-lined setting. A spacious three-car garage with 10-foot ceilings provides ample room for vehicles, storage, and hobbies. Conveniently located near downtown Fishers, schools, the Nickel Plate District, parks, shopping, dining, and interstate access, this home offers a rare combination of space, privacy, and outdoor living.
Sold
$700,000
13558 Watercrest Dr, Fishers, IN 46038
4beds
5,572sqft
Residential, Single Family Residence
Built in 2006
0.31 Acres Lot
$703,100 Zestimate®
$126/sqft
$3,389 Estimated rent
Home value
$703,100
$668,000 - $738,000
$3,389/mo
Zestimate® history
Owner options
List your home for rent
$3,389/mo
Rent Zestimate®
Find your next renter with Zillow Rental Manager. Plus, with online applications, you can quickly screen prospective tenants – for free.
$3,389/mo
Rent Zestimate®
Refinance and save
$4,019/mo
Est. payment
Refinancing to a lower rate could help reduce your monthly payments and save thousands over the life of the loan.
$4,019/mo
Est. payment
Explore your selling options
Work with a Zillow partner agent
Leverage their expertise and Zillow's premium Showcase listings to get your home seen by more buyers.
Get startedList with your own agent
Get your home in front of millions of buyers by listing it on Zillow.
Learn how to do itSell it yourself
Take full control of how buyers see your home on Zillow by listing For Sale by Owner (FSBO).
List your homeWhat's special
Full-brick ranchFinished lower levelMature tree-lined settingScreened porchSpacious primary suiteSplit-bedroom floor planGranite countertops
Zillow last checked:
Listing updated:
Listed by:
Loretta Miller 317-697-3475,
Carpenter, REALTORS®,
Loris Heck 317-446-1895,
Carpenter, REALTORS®
Bought with:
Josh Baxter
F.C. Tucker Company
Source: MIBOR as distributed by MLS GRID,MLS#: 22103285
Facts & features
Interior
Bedrooms & bathrooms
- Bedrooms: 4
- Bathrooms: 4
- Full bathrooms: 3
- 1/2 bathrooms: 1
- Main level bathrooms: 3
- Main level bedrooms: 3
Primary bedroom
- Level: Main
- Area: 300 Square Feet
- Dimensions: 20x15
Bedroom 2
- Level: Main
- Area: 154 Square Feet
- Dimensions: 14x11
Bedroom 3
- Level: Main
- Area: 154 Square Feet
- Dimensions: 14x11
Bedroom 4
- Level: Basement
- Area: 182 Square Feet
- Dimensions: 14x13
Family room
- Level: Basement
- Area: 493 Square Feet
- Dimensions: 29x17
Great room
- Level: Main
- Area: 300 Square Feet
- Dimensions: 20x15
Other
- Level: Basement
- Area: 255 Square Feet
- Dimensions: 17x15
Kitchen
- Level: Main
- Area: 150 Square Feet
- Dimensions: 15x10
Laundry
- Features: Tile-Ceramic
- Level: Main
- Area: 63 Square Feet
- Dimensions: 9x7
Mud room
- Features: Tile-Ceramic
- Level: Main
- Area: 63 Square Feet
- Dimensions: 9x7
Office
- Level: Main
- Area: 154 Square Feet
- Dimensions: 14X11
Heating
- Forced Air
Cooling
- Central Air
Appliances
- Included: Gas Cooktop, Dishwasher, Dryer, Disposal, Gas Water Heater, Humidifier, Microwave, Oven, Range Hood, Refrigerator, Washer, Water Softener Owned
- Laundry: Main Level, Sink
Features
- Breakfast Bar, Built-in Features, High Ceilings, Tray Ceiling(s), Kitchen Island, Entrance Foyer, Ceiling Fan(s), Hardwood Floors, Pantry, Walk-In Closet(s), Wet Bar
- Flooring: Hardwood
- Basement: Daylight,Egress Window(s),Finished Ceiling,Finished Walls,Full,Partially Finished
- Number of fireplaces: 1
- Fireplace features: Gas Log, Great Room
Interior area
- Total structure area: 5,572
- Total interior livable area: 5,572 sqft
- Finished area below ground: 1,393
Property
Parking
- Total spaces: 3
- Parking features: Attached, Concrete, Garage Door Opener, Garage Faces Side, Storage
- Attached garage spaces: 3
- Details: Garage Parking Other(Finished Garage, Garage Door Opener, Keyless Entry)
Features
- Levels: One
- Stories: 1
- Patio & porch: Covered, Deck, Screened
- Exterior features: Sprinkler System
- Has view: Yes
- View description: Pond, Trees/Woods
- Water view: Pond
Lot
- Size: 0.31 Acres
- Features: Curbs, Sidewalks, Street Lights, Mature Trees, Trees-Small (Under 20 Ft)
Details
- Parcel number: 291129025036000020
- Other equipment: Radon System
- Horse amenities: None
Construction
Type & style
- Home type: SingleFamily
- Architectural style: Traditional
- Property subtype: Residential, Single Family Residence
Materials
- Brick
- Foundation: Concrete Perimeter
Condition
- New construction: No
- Year built: 2006
Utilities & green energy
- Electric: 200+ Amp Service
- Water: Public
- Utilities for property: Electricity Connected, Sep Gas Meter, Water Connected
Community & HOA
Community
- Security: Carbon Monoxide Detector(s), Smoke Detector(s)
- Subdivision: Rosewood
HOA
- Has HOA: Yes
- Amenities included: Insurance, Snow Removal
- Services included: Insurance, Snow Removal
- HOA fee: $535 annually
- HOA phone: 317-570-4358
Location
- Region: Fishers
Financial & listing details
- Price per square foot: $126/sqft
- Tax assessed value: $621,000
- Annual tax amount: $12,862
- Date on market: 6/11/2026
- Cumulative days on market: 3 days
- Electric utility on property: Yes
Price history
| Date | Event | Price |
|---|---|---|
| 7/13/2026 | Sold | $700,000+2.9%$126/sqft |
Source:  MIBOR as distributed by MLS GRID #22103285 Report a problem MIBOR as distributed by MLS GRID #22103285 Report a problem | ||
| 6/13/2026 | Pending sale | $680,000$122/sqft |
Source: MIBOR as distributed by MLS GRID #22103285 Report a problem | ||
| 6/11/2026 | Listed for sale | $680,000+760.8%$122/sqft |
Source: MIBOR as distributed by MLS GRID #22103285 Report a problem | ||
| 10/27/2005 | Sold | $79,000$14/sqft |
Source: MIBOR as distributed by MLS GRID #2561239 Report a problem | ||
Public tax history
| Year | Property taxes | Tax assessment |
|---|---|---|
| 2025 | $12,827 +2.1% | $621,000 +4.8% |
| 2024 | $12,564 +11.4% | $592,300 +2.2% |
| 2023 | $11,280 +12.7% | $579,800 +13.5% |
| 2022 | $10,013 +1.7% | $510,900 +15.5% |
| 2021 | $9,848 +1.8% | $442,300 +2.3% |
| 2020 | $9,676 +87.1% | $432,500 +2.2% |
| 2019 | $5,173 +3.9% | $423,000 -0.9% |
| 2018 | $4,979 +2.8% | $426,900 +2.3% |
| 2017 | $4,843 -7.7% | $417,400 -11% |
| 2016 | $5,246 +11.6% | $469,000 +8.6% |
| 2014 | $4,702 +0.3% | $431,700 -0.9% |
| 2013 | $4,686 +5.2% | $435,600 +5.2% |
| 2012 | $4,454 +4.4% | $414,100 +3.7% |
| 2011 | $4,264 -9.1% | $399,300 -10% |
| 2010 | $4,691 +0.2% | $443,500 |
| 2009 | $4,683 -11.1% | $443,500 -1% |
| 2007 | $5,267 +458.5% | $447,900 +697% |
| 2006 | $943 | $56,200 +9266.7% |
| 2005 | -- | $600 |
Find assessor info on the county website
Neighborhood: 46038
Nearby homes
- $--0.31 acres13558 Watercrest Dr, Fishers, IN 46038Off Market
- $747,6004 bd5 ba5.1k sqft13574 Watercrest Dr, Fishers, IN 46038Off Market
- $727,6004 bd3 ba4.6k sqft13542 Water Crest Dr, Fishers, IN 46038Off Market
- $996,2004 bd5 ba5.6k sqft13574 Water Crest Dr, Fishers, IN 46038Off Market
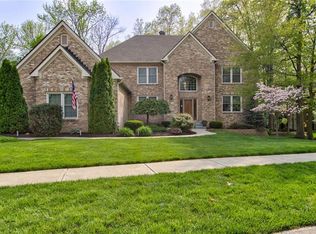
- $686,5005 bd5 ba4.4k sqft13559 Water Crest Dr, Fishers, IN 46038Off Market
- $811,5006 bd3 ba5.8k sqft13569 Grapevine Ln, Fishers, IN 46038Off Market
- $---- bd-- ba-- sqft13528 Water Crest Dr, Fishers, IN 46038Off Market
- $621,5003 bd3 ba2.8k sqft13590 Watercrest Dr, Fishers, IN 46038Off Market
Nearby schools
GreatSchools rating
- 8/10Cumberland Road Elementary SchoolGrades: PK-4Distance: 0.7 mi
- 9/10Fishers Junior High SchoolGrades: 7-8Distance: 0.8 mi
- 10/10Fishers High SchoolGrades: 9-12Distance: 1 mi
Schools provided by the listing agent
- Elementary: Sand Creek Elementary
- High: Fishers High School
Source: MIBOR as distributed by MLS GRID. This data may not be complete. We recommend contacting the local school district to confirm school assignments for this home.
Get a cash offer in 3 minutes
Find out how much your home could sell for in as little as 3 minutes with a no-obligation cash offer.
Estimated market value
$703,100
Get a cash offer in 3 minutes
Find out how much your home could sell for in as little as 3 minutes with a no-obligation cash offer.
Estimated market value
$703,100
- Indiana
- Hamilton County
- Fishers
- 46038
- 13558 Watercrest Dr
