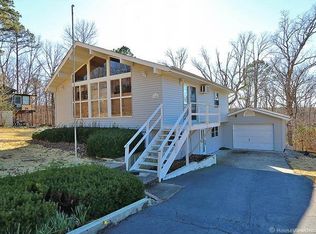
Discover this fully remodeled, never-lived-in 2 bedroom, 1.5 bath log home tucked inside the private, gated Grayhawk community—just one hour from St. Louis. This two-story cabin sits on two deeded lots and is surrounded by mature woods on all sides, offering unmatched privacy and a true retreat setting.
Grayhawk is known for its incredible amenities, including two 100-acre lakes, a huge in-ground community pool, and miles of quiet trails perfect for walking, biking, ATV riding, and exploring the natural beauty of Ste. Genevieve County. Whether you love fishing, boating, or simply relaxing in nature, this property puts it all at your doorstep. Inside, the home has been completely transformed. The kitchen features white shaker cabinets, butcher block countertops, a granite deep sink, and brand-new stainless steel appliances. Both bathrooms have been fully updated with new toilets, tile, vanities, and custom lighting. The entire home has been finished with new central HVAC, a 200-amp electrical panel, all new plumbing, new windows and doors, lifetime LVT flooring on the main level, and new carpet upstairs. A new roof and gutters were installed in November 2025. The upper level offers two bedrooms, a full bath, and a cozy sitting area—ideal for guests, a reading nook, or a home office. Outside, a 10x16 storage building provides excellent space for tools, toys, or lake gear. If you’ve been searching for a private getaway with modern updates and resort-style amenities, this is your chance. Own your slice of paradise today. Contact owner/agent for more information.
Closed
Zillow last checked:
Listing updated:
Bought with:
Sarah J Hutchinson, 2018024268
The Agency
Source: MARIS,MLS#: 26028147 Originating MLS: St. Louis Association of REALTORS
Originating MLS: St. Louis Association of REALTORSPrice history
| Date | Event | Price |
|---|---|---|
| 7/1/2026 | Sold | -- |
Source:  MARIS #26028147 Report a problem MARIS #26028147 Report a problem | ||
| 6/23/2026 | Pending sale | $214,500+2.2%$170/sqft |
Source: MARIS #26028147 Report a problem | ||
| 6/1/2026 | Contingent | $209,900$166/sqft |
Source: MARIS #26028147 Report a problem | ||
| 5/18/2026 | Price change | $209,900-2.3%$166/sqft |
Source: MARIS #26028147 Report a problem | ||
| 5/7/2026 | Listed for sale | $214,9000%$170/sqft |
Source: MARIS #26028147 Report a problem | ||
| 11/5/2025 | Listing removed | $215,000$170/sqft |
Source: MARIS #25021234 Report a problem | ||
| 8/28/2025 | Price change | $215,000-4%$170/sqft |
Source: MARIS #25021234 Report a problem | ||
| 4/6/2025 | Listed for sale | $223,989+397.8%$178/sqft |
Source: MARIS #25021234 Report a problem | ||
| 2/22/2023 | Sold | -- |
Source: MARIS #22051876 Report a problem | ||
| 1/29/2023 | Pending sale | $45,000$36/sqft |
Source: MARIS #22051876 Report a problem | ||
| 1/27/2023 | Price change | $45,000-10%$36/sqft |
Source: MARIS #22051876 Report a problem | ||
| 1/9/2023 | Price change | $50,000-8.3%$40/sqft |
Source: MARIS #22051876 Report a problem | ||
| 12/28/2022 | Price change | $54,500-9.9%$43/sqft |
Source: MARIS #22051876 Report a problem | ||
| 12/20/2022 | Listed for sale | $60,500$48/sqft |
Source: MARIS #22051876 Report a problem | ||
| 12/3/2022 | Pending sale | $60,500$48/sqft |
Source: MARIS #22051876 Report a problem | ||
| 11/25/2022 | Price change | $60,500-12.2%$48/sqft |
Source: MARIS #22051876 Report a problem | ||
| 11/7/2022 | Price change | $68,900-8.7%$55/sqft |
Source: MARIS #22051876 Report a problem | ||
| 10/19/2022 | Price change | $75,500-4.4%$60/sqft |
Source: MARIS #22051876 Report a problem | ||
| 10/10/2022 | Price change | $79,000-7.1%$63/sqft |
Source: MARIS #22051876 Report a problem | ||
| 9/23/2022 | Price change | $85,000-11%$67/sqft |
Source: MARIS #22051876 Report a problem | ||
| 8/25/2022 | Price change | $95,500-4.4%$76/sqft |
Source: MARIS #22051876 Report a problem | ||
| 8/5/2022 | Listed for sale | $99,900$79/sqft |
Source: MARIS #22051876 Report a problem | ||