Experience luxury lakefront living in this newly constructed Olympus model in Apex at Avenir. This exceptional two-story residence offers 5 bedrooms, 5.5 baths, a first-floor den, second-floor loft/media room, and a 3-car garage. Designed with sophistication in mind, the main level showcases large-format stone-look tile, while warm wood flooring enhances the upstairs living areas, complemented by neutral-toned carpeting in the guest suites. The expansive first-floor primary suite serves as a private retreat with ample space for a sitting area, dual walk-in closets, and a spa-inspired bath featuring separate vanities, a dressing station, a freestanding soaking tub framed by a picture window, and a glass-enclosed shower with floor-to-ceiling tile and bench seating. Upstairs, four generously sized guest bedrooms each enjoy the privacy and convenience of their own en-suite bathroom and are centered around a spacious loft/media room. Outdoors, enjoy tranquil lake views, a resort-style pool, cabana bath, and gas stub for a future summer kitchen, creating the perfect setting for year-round entertaining.
New construction
Price increase: $30K (9/5)
$2,018,900
13559 Nesting Pines Way, Palm Beach Gardens, FL 33412
5beds
5,136sqft
Single Family Residence
Built in 2026
8,503 Square Feet Lot
$1,977,500 Zestimate®
$393/sqft
$373/mo HOA
What's special
Resort-style poolTranquil lake viewsLarge-format stone-look tileDressing stationPrivate retreatSpa-inspired bathExpansive first-floor primary suite
- 121 days
- 262
- 19
Zillow last checked:
Listing updated:
Listed by:
Craig Heger 561-246-1789,
Echo Fine Properties,
Jeffrey M Lichtenstein 561-500-3246,
Echo Fine Properties
Source: BeachesMLS,MLS#: B26039418 Originating MLS: BeachesMLS
Originating MLS: BeachesMLSFacts & features
Interior
Bedrooms & bathrooms
- Bedrooms: 5
- Bathrooms: 7
- Full bathrooms: 6
- 1/2 bathrooms: 1
- Main level bathrooms: 2
- Main level bedrooms: 1
Heating
- Central, Electric
Cooling
- Central Air, Electric
Appliances
- Included: Cooktop, Dryer, Dishwasher, Gas Cooktop, Oven, Refrigerator, Washer
- Laundry: Inside, Lower Level, Laundry Tub, Sink
Features
- Breakfast Bar, Breakfast Area, Bathtub, Dining Area, Separate/Formal Dining Room, Dual Sinks, Entrance Foyer, High Ceilings, Kitchen Island, Main Level Primary, Split Bedrooms, Soaking Tub, Separate Shower, Walk-In Closet(s)
- Flooring: Carpet, Tile, Wood
- Windows: Sliding
- Has fireplace: No
Interior area
- Total structure area: 6,324
- Total interior livable area: 5,136 sqft
Video & virtual tour
Property
Parking
- Total spaces: 3
- Parking features: Attached, Driveway, Garage
- Attached garage spaces: 3
- Has uncovered spaces: Yes
Accessibility
- Accessibility features: None
Features
- Levels: Two
- Stories: 2
- Patio & porch: Covered, Patio
- Exterior features: Outdoor Living Area
- Has private pool: Yes
- Pool features: In Ground, Association
- Fencing: Fenced
- Has view: Yes
- View description: Lake, Water
- Has water view: Yes
- Water view: Lake,Water
- Waterfront features: Lake Front
Lot
- Size: 8,503 Square Feet
- Features: < 1/4 Acre
Details
- Parcel number: 52414209020005020
- Zoning: PDA (city)
- Special conditions: Standard
Construction
Type & style
- Home type: SingleFamily
- Property subtype: Single Family Residence
Materials
- CBSConcreteBlockStructure, Block
- Roof: Concrete
Condition
- New Construction
- New construction: Yes
- Year built: 2026
Details
- Builder model: Olympus Contemporary 3
- Builder name: GL Homes
Utilities & green energy
- Sewer: Public Sewer
- Water: Public
- Utilities for property: Cable Available, Electricity Available, Natural Gas Available, Sewer Available, Water Available
Community & HOA
Community
- Features: Home Owners Association, Gated
- Security: Gated with Guard, Gated Community
- Subdivision: Apex at Avenir
HOA
- Has HOA: Yes
- Amenities included: Basketball Court, Clubhouse, Fitness Center, Pickleball, Pool, Sauna, Sidewalks, Tennis Court(s)
- Services included: Common Areas
- HOA fee: $373 monthly
- HOA name: Apex HOA
- Second HOA name: Avenir Master POA
Location
- Region: Palm Beach Gardens
Financial & listing details
- Price per square foot: $393/sqft
- Tax assessed value: $132,000
- Annual tax amount: $5,808
- Date on market: 6/10/2026
- Cumulative days on market: 121 days
- Listing terms: Cash,Conventional
- Electric utility on property: Yes
Estimated market value
$1,977,500
$1.88M - $2.08M
$9,294/mo
Price history
| Date | Event | Price |
|---|---|---|
| 9/5/2026 | Price change | $2,018,900+1.5%$393/sqft |
Source:  GL Homes Report a problem GL Homes Report a problem | ||
| 7/18/2026 | Price change | $1,988,900+1%$387/sqft |
Source: GL Homes Report a problem | ||
| 6/20/2026 | Price change | $1,968,900+1.3%$383/sqft |
Source: GL Homes Report a problem | ||
| 4/25/2026 | Price change | $1,943,900+0.8%$378/sqft |
Source: GL Homes Report a problem | ||
| 2/6/2026 | Price change | $1,928,900+0.4%$376/sqft |
Source: GL Homes Report a problem | ||
| 12/15/2025 | Price change | $1,920,900+1.1%$374/sqft |
Source: GL Homes Report a problem | ||
| 10/3/2025 | Listed for sale | $1,900,900$370/sqft |
Source: GL Homes Report a problem | ||
Public tax history
| Year | Property taxes | Tax assessment |
|---|---|---|
| 2025 | $5,808 +22.3% | $132,000 +40.4% |
| 2024 | $4,748 +7.4% | $94,000 +6.8% |
| 2023 | $4,422 | $88,000 |
Find assessor info on the county website
Monthly payment
Est. payment
Payment breakdown
Explore the cost of this home by adjusting the details. Changes won't be saved.Climate risks
Neighborhood: 33412
Nearby schools
Schools provided by the listing agent
- Elementary: Pierce Hammock
- Middle: Osceola Creek
- High: Palm Beach Gardens
Source: BeachesMLS. This data may not be complete. We recommend contacting the local school district to confirm school assignments for this home.
- $120,000-- bd-- ba-- sqft13563 Nesting Pines Way, Palm Beach Gardens, FL 33412Off Market
- $1,985,656-- bd-- ba-- sqft13555 Nesting Pines Way, Palm Beach Gardens, FL 33412Sold
- $120,000-- bd-- ba-- sqft13567 Nesting Pines Way, Palm Beach Gardens, FL 33412Off Market
- $2,278,217-- bd-- ba-- sqft13551 Nesting Pines Way, Palm Beach Gardens, FL 33412Sold
Similar homes
- $1,875,0005 bd7 ba4.3k sqft10005 Bird Watch Way, Palm Beach Gardens, FL 33412For Sale
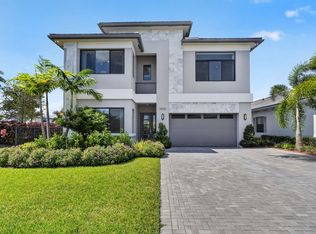
 MLS ID #B26085127, Tyler Gibson, Illustrated Properties. BeachesMLS
 - $2,057,9005 bd6 ba5.1k sqft10028 Cloud View, Palm Beach Gardens, FL 33412New Construction
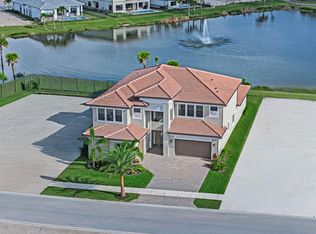 BeachesMLS
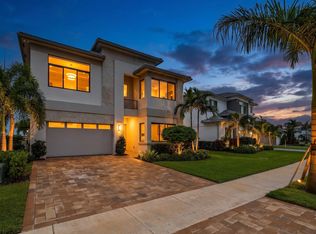
 - $2,020,9005 bd6 ba5.1k sqft13531 Nesting Pines Way, Palm Beach Gardens, FL 33412New Construction
 BeachesMLS
 - $1,750,0005 bd7 ba4.2k sqft13143 FEATHERING Way, Palm Beach Gardens, FL 33412For Sale
 MLS ID #B26083348, Meredith Bell, The Agency Florida LLC. BeachesMLS
 - $1,895,0004 bd5 ba3.6k sqft13146 FLORIDA CRANE Drive, Palm Beach Gardens, FL 33412For SaleMLS ID #B26083840, Loreto Carvajal, Blue Realty Team, LLC. BeachesMLS
- $1,800,0004 bd5 ba3.2k sqft9582 St. Germain Drive, Palm Beach Gardens, FL 33412For SaleMLS ID #B26083337, Mark Rucco PA, Compass Florida LLC. BeachesMLS
- $2,025,0005 bd5 ba4.2k sqft12143 Waterstone Circle, Palm Beach Gardens, FL 33412For SaleMLS ID #B26058070, Stephanie Muzzillo, Serhant. BeachesMLS
- $1,799,9904 bd5 ba3.2k sqft13688 Le Christine Drive, Palm Beach Gardens, FL 33412New ConstructionBeachesMLS
- $2,200,0004 bd3 ba3k sqft11690 STONEHAVEN Way, West Palm Beach, FL 33412For SaleMLS ID #B26066977, Luis Rosquete, Lifestyle International Realty. BeachesMLS
- $1,675,0004 bd5 ba4.3k sqft11117 Lynwood Palm Way, Palm Beach Gardens, FL 33412For SaleMLS ID #B26077381, Robert G Graeve, Illustrated Properties. BeachesMLS
- $1,730,0004 bd5 ba3.2k sqft12873 Wingspan Court, Palm Beach Gardens, FL 33412For SaleMLS ID #B26022514, Lynn S Byrd, Illustrated Properties (Abacoa). BeachesMLS
- $1,679,0004 bd5 ba3.9k sqft7918 Arbor Crest way Way, West Palm Beach, FL 33412For SaleMLS ID #B26054534, Betty A Schneider, Mirasol Realty. BeachesMLS
- $2,399,0005 bd7 ba5.3k sqft9124 Coral Isles Circle, Palm Beach Gardens, FL 33412For SaleMLS ID #B26033229, Mitchell S Frank, Echo Fine Properties. BeachesMLS
- $2,399,9005 bd7 ba5.3k sqft9148 CORAL ISLES Circle {Lot 13}, Palm Beach Gardens, FL 33412New ConstructionBeachesMLS
- $1,649,9006 bd5 ba5.7k sqft12038 Key Lime Boulevard, West Palm Beach, FL 33412For SaleMLS ID #B26072250, Javier E Iglesias, The Real Estate Shoppe. BeachesMLS
- $1,469,9005 bd5 ba3.5k sqft12289 Waterstone Circle, Palm Beach Gardens, FL 33412For SaleMLS ID #B26080258, Zakary A Klinedinst, EXP Realty LLC. BeachesMLS
- $1,548,0005 bd5 ba4.1k sqft7777 Eden Ridge Way, Palm Beach Gardens, FL 33412For SaleMLS ID #B26016532, Jeffrey L Tricoli PA, KW Reserve Palm Beach. BeachesMLS
- $2,850,0005 bd7 ba5.2k sqft12870 Crane Crossing, Palm Beach Gardens, FL 33412For SaleMLS ID #B26080748, James Hackman, Lamacchia Realty, Inc.. BeachesMLS
- $1,299,9004 bd4 ba3k sqft9528 St. Germain Drive, Palm Beach Gardens, FL 33412For SaleMLS ID #B26082995, Ravi P Mohanka, Sainaam Realty & Investment. BeachesMLS
- $1,499,9904 bd5 ba3.2k sqft14023 Bastille Street, Palm Beach Gardens, FL 33412New ConstructionBeachesMLS
