Skip main navigation
Closed
  • $690,000

    1356 119th St NW, Monticello, MN 55362

    3beds
    3,002sqft
    Single Family Residence
    Built in 1999
    7.48 Acres Lot
    $736,900 Zestimate®
    $230/sqft
    $3,319 Estimated rent

    Home value

    $736,900

    $678,000 - $796,000

    $3,319/mo

    Zestimate® history
    Loading
    Loading...

    Owner options

    List your home for rent

    $3,319/mo

    Rent Zestimate®

    Find your next renter with Zillow Rental Manager. Plus, with online applications, you can quickly screen prospective tenants – for free.

    Learn more

    $3,319/mo

    Rent Zestimate®

    Refinance and save

    $4,268/mo

    Est. payment

    Refinancing to a lower rate could help reduce your monthly payments and save thousands over the life of the loan.

    See today's rates

    $4,268/mo

    Est. payment

    Explore your selling options

    Work with a Zillow partner agent

    Leverage their expertise and Zillow's premium Showcase listings to get your home seen by more buyers.

    Get started

    List with your own agent

    Get your home in front of millions of buyers by listing it on Zillow.

    Learn how to do it

    Sell it yourself

    Take full control of how buyers see your home on Zillow by listing For Sale by Owner (FSBO).

    List your home

    What's special

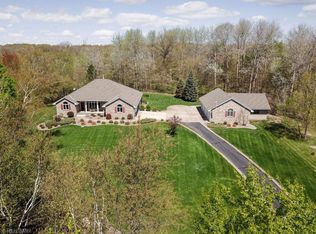
    Private, Wooded Retreat with Custom Charm! Set on a beautifully treed parcel, this custom-built home offers privacy, craftsmanship & comfort. Vaulted Great Room features floor-to-ceiling Fieldstone Fireplace & wood-paneled ceilings. Main floor primary suite includes jetted tub, his/her closets & sleeping porch. Custom kitchen w/ new induction range (2025), hardwood floors, Italian & slate tile. In-floor heat on all 3 levels, new high-efficiency heat pump (2024), updated septic (2025), new well pump (~2022), water softener (2023). Spacious walkout basement w/ bath & fireplace rough-ins. New roof & exterior paint (2024). Enjoy two screened porches, front porch, veranda, and back deck overlooking fire pit and amazing views! A shed, chicken coop and hen house with plenty of room to add an additional building, if desired. The driveway is ready for asphalt, Fiber internet (up to 5 Gbps) and school bus pickup at driveway. Minutes to Maria State Park & Bertram Chain of Lakes! There is an adjacent 3.42 acre lot that is also for sale. (Parcel ID 216035001020)

    Zillow last checked:

    Listing updated:

    Listed by:

    Ronald Klaers 630-605-1252,

    Coldwell Banker Realty,

    Debra J. Frantti 320-309-8669

    Bought with:

    Stella Scholl

    Premier Real Estate Services

    Source: NorthstarMLS as distributed by MLS GRID,MLS#: 6684615MLS Logo

    Facts & features

    Interior

    Bedrooms & bathrooms
    • Bedrooms: 3
    • Bathrooms: 3
    • Full bathrooms: 2
    • 1/2 bathrooms: 1
    Bedroom
    • Level: Main
    • Area: 224 Square Feet
    • Dimensions: 14x16
    Bedroom 2
    • Level: Upper
    • Area: 224 Square Feet
    • Dimensions: 14x16
    Bedroom 3
    • Level: Upper
    • Area: 225 Square Feet
    • Dimensions: 15x15
    Deck
    • Level: Main
    • Area: 147 Square Feet
    • Dimensions: 7x21
    Dining room
    • Level: Main
    • Area: 195 Square Feet
    • Dimensions: 13x15
    Foyer
    • Level: Main
    • Area: 112 Square Feet
    • Dimensions: 8x14
    Informal dining room
    • Level: Main
    • Area: 80 Square Feet
    • Dimensions: 8x10
    Kitchen
    • Level: Main
    • Area: 169 Square Feet
    • Dimensions: 13x13
    Laundry
    • Level: Main
    • Area: 99 Square Feet
    • Dimensions: 9x11
    Living room
    • Level: Main
    • Area: 500 Square Feet
    • Dimensions: 20x25
    Mud room
    • Level: Main
    • Area: 203 Square Feet
    • Dimensions: 7x29
    Screened porch
    • Level: Main
    • Area: 182 Square Feet
    • Dimensions: 13x14
    Screened porch
    • Level: Main
    • Area: 312 Square Feet
    • Dimensions: 13x24
    Sitting room
    • Level: Upper
    • Area: 216 Square Feet
    • Dimensions: 12x18
    Heating
    • Geothermal, Heat Pump
    Cooling
    • Geothermal, Heat Pump
    Appliances
    • Included: Air-To-Air Exchanger, Dishwasher, Dryer, Electric Water Heater, Microwave, Range, Refrigerator, Stainless Steel Appliance(s), Washer, Water Softener Owned
    • Laundry: Electric Dryer Hookup, Laundry Room, Main Level
    Features
    • Basement: Daylight,Drain Tiled,Full,Concrete,Unfinished,Walk-Out Access
    • Number of fireplaces: 2
    • Fireplace features: Family Room, Living Room, Stone, Wood Burning
    Interior area
    • Total structure area: 3,002
    • Total interior livable area: 3,002 sqft
    • Finished area above ground: 3,002
    • Finished area below ground: 0

    Property

    Parking
    • Total spaces: 3
    • Parking features: Attached, Gravel, Garage Door Opener, Insulated Garage
    • Attached garage spaces: 3
    • Has uncovered spaces: Yes
    • Details: Garage Dimensions (32X28), Garage Door Height (8)
    Accessibility
    • Accessibility features: None
    Features
    • Levels: Modified Two Story
    • Stories: 2
    • Patio & porch: Covered, Deck, Front Porch, Rear Porch, Screened
    Lot
    • Size: 7.48 Acres
    • Features: Tree Coverage - Heavy
    Details
    • Additional structures: Chicken Coop/Barn, Hen House, Storage Shed
    • Foundation area: 2320
    • Additional parcels included: 216035001011
    • Parcel number: 216035001010
    • Zoning description: Residential-Single Family

    Construction

    Type & style
    • Home type: SingleFamily
    • Property subtype: Single Family Residence
    Materials
    • Concrete
    • Roof: Age 8 Years or Less,Asphalt
    Condition
    • New construction: No
    • Year built: 1999

    Utilities & green energy

    • Electric: 200+ Amp Service
    • Gas: Other
    • Sewer: Mound Septic, Septic System Compliant - Yes
    • Water: Well

    Community & HOA

    Community
    • Subdivision: Mirkwood
    HOA
    • Has HOA: No
    Location
    • Region: Monticello

    Financial & listing details

    • Price per square foot: $230/sqft
    • Tax assessed value: $689,900
    • Annual tax amount: $5,914
    • Date on market: 4/29/2025
    • Cumulative days on market: 136 days
    • Road surface type: Paved

    Price history

    DateEventPrice
    9/26/2025Sold$690,000-3.5%$230/sqft
    Source: NorthstarMLS as distributed by MLS GRID #6684615 Report a problem
    9/15/2025Pending sale$714,900$238/sqft
    Source: NorthstarMLS as distributed by MLS GRID #6684615 Report a problem
    6/17/2025Price change$714,900-2.1%$238/sqft
    Source: NorthstarMLS as distributed by MLS GRID #6684615 Report a problem
    5/2/2025Listed for sale$729,900$243/sqft
    Source: NorthstarMLS as distributed by MLS GRID #6684615 Report a problem

    Public tax history

    YearProperty taxesTax assessment
    2025$6,350 +7.4%$689,900 +1.8%
    2024$5,914 +5.6%$677,500 +5.4%
    2023$5,598 +9.2%$642,500 +12.2%
    2022$5,128 +0.7%$572,600 +11.4%
    2021$5,094 -1.4%$513,900 +1.1%
    2020$5,164 -63.1%$508,200 +3.2%
    2019$13,998 +171.1%$492,400 +2.9%
    2018$5,164 +14.8%$478,500 +8.9%
    2017$4,500 +5.7%$439,200
    2016$4,256 --
    2015$4,256 +1.9%--
    2014$4,178 -4.5%--
    2013$4,374 -7.6%--
    2012$4,734 -2%--
    2011$4,831 -0.9%--
    2010$4,873 -3.2%--
    2009$5,033 +1.7%--
    2008$4,949 +14.4%--
    2007$4,327 +2%--
    2006$4,241 -1.1%--
    2005$4,287 +9.2%--
    2004$3,925 +3.3%--
    2003$3,800 +4.4%--
    2002$3,639 +339.3%--
    2001$828 --
    Find assessor info on the county website

    Neighborhood: 55362

    Nearby schools

    GreatSchools rating
    Get a cash offer in 3 minutes
    Find out how much your home could sell for in as little as 3 minutes with a no-obligation cash offer.
    Estimated market value
    $736,900
    Get a cash offer in 3 minutes
    Find out how much your home could sell for in as little as 3 minutes with a no-obligation cash offer.
    Estimated market value
    $736,900