Skip main navigation
Off market
  • $329,400

    1356 38th St, Norfolk, VA 23508

    5beds
    2,364sqft
    Single Family Residence
    Built in ----
    -- sqft lot
    $329,400 Zestimate®
    $139/sqft
    $2,768 Estimated rent

    Home value

    $329,400

    $290,000 - $362,000

    $2,768/mo

    Zestimate® history
    Loading
    Loading...

    Owner options

    List your home for rent

    $2,768/mo

    Rent Zestimate®

    Find your next renter with Zillow Rental Manager. Plus, with online applications, you can quickly screen prospective tenants – for free.

    Learn more

    $2,768/mo

    Rent Zestimate®

    Refinance and save

    $2,050/mo

    Est. payment

    Refinancing to a lower rate could help reduce your monthly payments and save thousands over the life of the loan.

    See today's rates

    $2,050/mo

    Est. payment

    Explore your selling options

    Work with a Zillow partner agent

    Leverage their expertise and Zillow's premium Showcase listings to get your home seen by more buyers.

    Get started

    List with your own agent

    Get your home in front of millions of buyers by listing it on Zillow.

    Learn how to do it

    Sell it yourself

    Take full control of how buyers see your home on Zillow by listing For Sale by Owner (FSBO).

    List your home

    What's special

    Decorative fireplacesPlentiful street parkingSpacious front porchCorner yardBreakfast bar areaMarble foyerCustom drapery

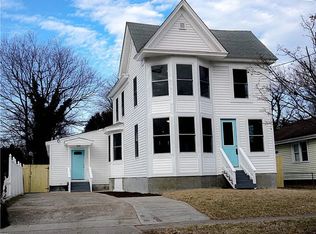
    COMING SOON! AVAILABLE MID-JUNE! Military families welcome. Longer leases (3 yrs) preferred. Spacious single-family home with many upgrades and lots of outdoor space among lush landscaping. Updated kitchen and 2 full bathrooms in 2021. * Upstairs has one full bath and 4 bedrooms - master with huge walk-in closet and balcony. * Downstairs has marble foyer and column-entry to main living room, connecting to a second living room which may alternatively be used as a dining room. Beautiful custom drapery and decorative fireplaces in both rooms. Central hallway leads to study / play area with window to fenced yard. * Breakfast bar area seats 4 and faces into kitchen featuring stainless steel appliances, gas stove and plenty of cabinetry / pantry storage. There is no dishwasher in this home. * Large room beyond the kitchen may be used as family room/den, dining room or 5th bedroom. * Newer HVAC units and water heaters on both levels within the last 10 years, new roof in 2021. * Outdoor space features lots of trees and shrubs - many flowering - providing privacy for fenced corner yard with large decks (one on each side of house) and spacious front porch. * Washer/dryer included on 2nd floor. Additional hookups on first floor. * Outdoor storage shed and roomy attic space accessed by pull-down stairs. * 5-car driveway and plentiful street parking. * Less than 4 miles from both Naval Station Norfolk and downtown Norfolk, quick and easy access to all interstates ( I-64, I-264, I-464) and Norfolk tunnels (midtown, downtown, HRBT). * Situated 1 block from the Elizabeth River Trail - great for walking / running / biking. * 5 blocks from Old Dominion University Campus - walk to football games and many restaurants / retail offerings including The Railyard at Lambert's Point. * Zoned for top-rated Larchmont Elementary School. Owner pays for security monitoring, renter's insurance (limits apply) and some lawn/yard care costs. Some watering will be required at renter's expense. Owner will pay security system fees, renter insurance policy (limits apply) and basic landscaping. Renter will pay for all utilities and cable - wired for Cox (no satellites). 3-year lease preferred, beginning rent subject to adjustment before lease is signed, and lease will include an annual escalation clause. Property ready mid-June 2025.

    This property is off market, which means it's not currently listed for sale or rent on Zillow. This may be different from what's available on other websites or public sources.

    Zillow last checked:

    Listing updated:

    Source: Zillow Rentals

    Facts & features

    Interior

    Bedrooms & bathrooms
    • Bedrooms: 5
    • Bathrooms: 2
    • Full bathrooms: 2
    Heating
    • Forced Air
    Cooling
    • Air Conditioner, Central Air
    Appliances
    • Included: Dryer, Freezer, Refrigerator, Washer
    • Laundry: In Unit
    Features
    • Walk In Closet
    • Flooring: Carpet, Hardwood, Tile
    • Attic: Yes
    Interior area
    • Total interior livable area: 2,364 sqft

    Property

    Parking
    • Parking features: Off Street
    • Details: Contact manager
    Features
    • Exterior features: 10' ceilings on first level, 5-car driveway, Bicycle storage, Heating system: Forced Air, Huge walk-in master closet, Landscaping included in rent, Larchmont Elementary School, Walk In Closet
    • Fencing: Fenced Yard
    Details
    • Parcel number: 33644600

    Construction

    Type & style
    • Home type: SingleFamily
    • Property subtype: Single Family Residence

    Community & HOA

    Community
    • Security: Security System
    • Deposit fee: $2,800
    Location
    • Region: Norfolk

    Financial & listing details

    • Price per square foot: $139/sqft
    • Tax assessed value: $310,000
    • Annual tax amount: $3,813
    • Date on market: 3/24/2025
    • Date available: 06/15/2025
    • Lease term: 1 Year

    Price history

    DateEventPrice
    6/11/2025Listing removed$2,800$1/sqft
    Source: Zillow Rentals Report a problem
    5/2/2025Price change$2,800-12.5%$1/sqft
    Source: Zillow Rentals Report a problem
    3/24/2025Listed for rent$3,200+6.7%$1/sqft
    Source: Zillow Rentals Report a problem
    5/28/2024Listing removed--
    Source: Zillow Rentals Report a problem
    1/29/2024Listed for rent$3,000+20%$1/sqft
    Source: Zillow Rentals Report a problem
    3/31/2021Listing removed--
    Source: Zillow Rental Manager Report a problem
    3/25/2021Price change$2,500+13.6%$1/sqft
    Source: Zillow Rental Manager Report a problem
    3/22/2021Listed for rent$2,200$1/sqft
    Source: Zillow Rental Manager Report a problem
    3/23/2005Sold$175,000$74/sqft
    Source: Public Record Report a problem

    Public tax history

    YearProperty taxesTax assessment
    2025$3,813 +1.6%$310,000 +1.6%
    2024$3,753 +10.1%$305,100 +11.9%
    2023$3,409 +9.3%$272,700 +9.3%
    2022$3,118 +9.7%$249,400 +9.7%
    2021$2,843 +11.2%$227,400 +11.2%
    2020$2,556 $204,500
    2019$2,556 +4.3%$204,500 +4.3%
    2018$2,451 +19.3%$196,100 +5.3%
    2017$2,054 $186,300 +4.4%
    2016$2,054 +0.1%$178,400
    2015$2,052 $178,400
    2014$2,052 $178,400
    2013-- $178,400
    2012-- $178,400 -3.8%
    2011-- $185,500
    2010-- $185,500 +2.5%
    2009-- $180,900 +2.4%
    2008-- $176,700
    2007-- $176,700 +19.1%
    2006-- $148,400 +51.1%
    2005-- $98,200 +19.9%
    2004-- $81,900 +22.2%
    2003-- $67,000 +0.3%
    2002-- $66,800 +13.2%
    2001-- $59,000 +6.3%
    2000-- $55,520
    Find assessor info on the county website

    Neighborhood: Lamberts Point

    Nearby schools

    GreatSchools rating
    Get pre-qualified for a loan
    At Zillow Home Loans, we can pre-qualify you in as little as 5 minutes with no impact to your credit score.

    An equal housing lender. NMLS #10287.

    Sell for more on Zillow
    Get a Zillow Showcase℠ listing at no additional cost and you could sell for .
    $329,400
    2% more
    +$6,588
    With Zillow Showcase(estimated)
    $335,988