Skip main navigation
Sold for $750,000
  • $750,000

    1356 CAP ROCK DRIVE, CELEBRATION, FL 34747

    3beds
    2,199sqft
    Single Family Residence
    Built in 2016
    3,485 Square Feet Lot
    $746,500 Zestimate®
    $341/sqft
    $3,433 Estimated rent

    Home value

    $746,500

    $687,000 - $814,000

    $3,433/mo

    Zestimate® history
    Loading
    Loading...

    Owner options

    List your home for rent

    $3,433/mo

    Rent Zestimate®

    Find your next renter with Zillow Rental Manager. Plus, with online applications, you can quickly screen prospective tenants – for free.

    Learn more

    $3,433/mo

    Rent Zestimate®

    Refinance and save

    $5,409/mo

    Est. payment

    Refinancing to a lower rate could help reduce your monthly payments and save thousands over the life of the loan.

    See today's rates

    $5,409/mo

    Est. payment

    Explore your selling options

    Work with a Zillow partner agent

    Leverage their expertise and Zillow's premium Showcase listings to get your home seen by more buyers.

    Get started

    List with your own agent

    Get your home in front of millions of buyers by listing it on Zillow.

    Learn how to do it

    Sell it yourself

    Take full control of how buyers see your home on Zillow by listing For Sale by Owner (FSBO).

    List your home

    What's special

    Tennis courtsOversized island with seatingSpacious loftTwo additional bedroomsSpring lake community poolAbundant white cabinetryQuartz countertops
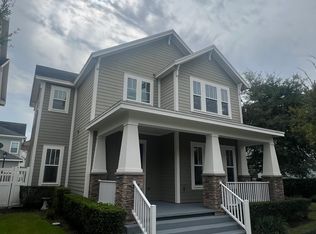
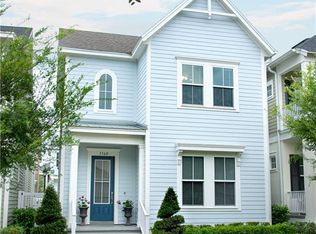
    This inviting 3-bedroom, 2.5-bath Spring Lake residence offers 2,199 square feet of thoughtfully designed living space offering modern efficiency & decor, and an exceptionally spacious outdoor setting. The classic two-story facade features welcoming double porches, while the extra-large, pie-shaped lot—a rare find in Spring Lake—provides additional room to relax, entertain, and enjoy the Florida lifestyle. Inside, the bright, open floor plan connects the living and dining areas with a beautifully appointed kitchen featuring abundant white cabinetry, quartz countertops, stainless steel appliances (including new Fridge & newer Dishwasher), a glass-tile backsplash, generous pantry storage, and an oversized island with seating. High ceilings, crown molding, recessed lighting, and easy-care custom tile flooring enhance the main living spaces. A screened patio opens to an expansive, privately fenced paver courtyard—ideal for outdoor dining and gatherings. The rear-entry two-car garage offers an epoxy-finished floor and useful storage. Upstairs, a spacious loft provides flexible space for a media room, home office, or second living area. The generous primary suite includes a tray ceiling, walk-in closet, large en-suite bath, and direct access to the covered upper balcony. Two additional bedrooms, a full guest bath, and a convenient upstairs laundry room complete the second floor. EFFICIENCY SAVING : 2026 HVACs with smart thermostats, Double-pane windows, newer Water heater and a fully paid solar-panel system support year-round comfort and help keep energy costs low. The Spring Lake Service Area HOA fee also includes landscaping maintenance for an easy, low-maintenance lifestyle. The Spring Lake Community POOL, FITNESS CENTER and playgounds in a beautiful setting, is just steps from this home! Enjoy Celebration’s many other renowned amenities, including community pools, parks, playgrounds, fitness facilities, tennis courts, and miles of scenic walking and biking trails. Downtown Celebration offers lakeside dining, shopping, seasonal events, and year-round community activities—all within easy reach of Central Florida’s world-famous attractions.

    Zillow last checked:

    Listing updated:

    Listed by:

    Kathleen Carlson 407-361-7653,

    IMAGINATION REALTY, INC 321-939-1300,

    Brian Carlson 321-250-2597,

    IMAGINATION REALTY, INC

    Bought with:

    Laurentiu Stanica, 3304634

    STANICA REALTY GROUP

    Source: Stellar MLS,MLS#: S5156372MLS LogoOriginating MLS: Osceola

    Facts & features

    Interior

    Bedrooms & bathrooms
    • Bedrooms: 3
    • Bathrooms: 3
    • Full bathrooms: 2
    • 1/2 bathrooms: 1
    Rooms
    • Room types: Utility Room
    Primary bedroom
    • Features: Walk-In Closet(s)
    • Level: Second
    • Area: 326.25 Square Feet
    • Dimensions: 21.75x15
    Bedroom 2
    • Features: Built-in Closet
    • Level: Second
    • Area: 140.4 Square Feet
    • Dimensions: 12x11.7
    Bedroom 3
    • Features: Built-in Closet
    • Level: Second
    • Area: 121 Square Feet
    • Dimensions: 11x11
    Kitchen
    • Features: Pantry
    • Level: First
    • Area: 268.8 Square Feet
    • Dimensions: 19.2x14
    Living room
    • Level: First
    • Area: 209.25 Square Feet
    • Dimensions: 13.5x15.5
    Heating
    • Central
    Cooling
    • Central Air
    Appliances
    • Included: Dishwasher, Disposal, Dryer, Microwave, Range, Refrigerator, Washer
    • Laundry: Inside, Laundry Room
    Features
    • Ceiling Fan(s), Crown Molding, Open Floorplan, Walk-In Closet(s)
    • Flooring: Ceramic Tile, Luxury Vinyl
    • Windows: Window Treatments
    • Has fireplace: No
    Interior area
    • Total structure area: 3,009
    • Total interior livable area: 2,199 sqft

    Property

    Parking
    • Total spaces: 2
    • Parking features: Garage - Attached
    • Attached garage spaces: 2
    Features
    • Levels: Two
    • Stories: 2
    • Patio & porch: Front Porch, Screened, Side Porch
    • Exterior features: Balcony, Irrigation System, Permeable Paving, Private Yard, Sidewalk
    • Fencing: Vinyl
    • Waterfront features: Lake
    Lot
    • Size: 3,485 Square Feet
    • Features: In County, Landscaped, Oversized Lot, Sidewalk
    • Residential vegetation: Mature Landscaping
    Details
    • Parcel number: 132528326400011810
    • Zoning: OPUD
    • Special conditions: None

    Construction

    Type & style
    • Home type: SingleFamily
    • Architectural style: Coastal
    • Property subtype: Single Family Residence
    Materials
    • Cement Siding
    • Foundation: Slab
    • Roof: Shingle
    Condition
    • Completed
    • New construction: No
    • Year built: 2016
    Details
    • Builder model: Alameda
    • Builder name: David Weekley

    Utilities & green energy

    • Sewer: Public Sewer
    • Water: Public
    • Utilities for property: BB/HS Internet Available, Cable Available, Electricity Connected, Sewer Connected, Sprinkler Recycled, Street Lights, Underground Utilities, Water Connected

    Community & HOA

    Community
    • Features: Lake, Association Recreation - Owned, Clubhouse, Deed Restrictions, Dog Park, Fitness Center, Irrigation-Reclaimed Water, Park, Playground, Pool, Sidewalks, Tennis Court(s)
    • Security: Security System
    • Pet fee: $0 monthly
    • Subdivision: CELEBRATION SOUTH VILLAGE UNIT 4 REP 3
    HOA
    • Has HOA: Yes
    • Amenities included: Clubhouse, Fitness Center, Playground, Pool, Trail(s)
    • HOA fee: $294 monthly
    • HOA name: CROA / Grand Manors
    • HOA phone: 407-566-1200
    Location
    • Region: Celebration

    Financial & listing details

    • Price per square foot: $341/sqft
    • Tax assessed value: $634,700
    • Annual tax amount: $7,743
    • Date on market: 8/28/2026
    • Cumulative days on market: 7 days
    • Listing terms: Cash,Conventional,VA Loan
    • Ownership: Fee Simple
    • Total actual rent: 0
    • Electric utility on property: Yes
    • Road surface type: Paved, Asphalt

    Price history

    DateEventPrice
    10/9/2026Sold$750,000-1.3%$341/sqft
    Source: Stellar MLS #S5156372 Report a problem
    9/7/2026Pending sale$759,900$346/sqft
    Source: Stellar MLS #S5156372 Report a problem
    8/28/2026Listed for sale$759,900+43.6%$346/sqft
    Source: Stellar MLS #S5156372 Report a problem
    2/23/2021Sold$529,000-1.9%$241/sqft
    Source: Public Record Report a problem
    1/2/2021Pending sale$539,000$245/sqft
    Source: Stellar MLS #O5912876 Report a problem
    12/22/2020Listed for sale$539,000+17.2%$245/sqft
    Source: ZIRO REALTY #O5912876 Report a problem
    12/12/2020Listing removed$3,250$1/sqft
    Source: Owner Report a problem
    11/11/2020Listed for rent$3,250+8.5%$1/sqft
    Source: Owner Report a problem
    10/29/2018Listing removed$2,995$1/sqft
    Source: Owner Report a problem
    9/6/2018Listed for rent$2,995$1/sqft
    Source: Owner Report a problem
    9/18/2017Sold$460,000-2.1%$209/sqft
    Source: Public Record Report a problem
    7/28/2016Sold$469,900$214/sqft
    Source: Public Record Report a problem

    Public tax history

    YearProperty taxesTax assessment
    2025$7,743 +5.1%$634,700 +6.9%
    2024$7,369 +2.7%$593,800 +3.5%
    2023$7,178 +3.8%$573,600 +14.3%
    2022$6,915 +2.6%$501,700 +18.4%
    2021$6,738 -6.4%$423,800 +0.2%
    2020$7,195 +1.5%$422,900 +3.3%
    2019$7,092 $409,200 +0.7%
    2018$7,092 -0.3%$406,200 +1.2%
    2017$7,110 +8%$401,300 +712.3%
    2016$6,585 +316.4%$49,400 +455.1%
    2015$1,582 $8,900
    Find assessor info on the county website

    Neighborhood: Spring Lake

    Nearby schools

    GreatSchools rating
    Schools provided by the listing agent
    • Elementary: Celebration K-8
    • Middle: Celebration K-8
    • High: Celebration High

    Source: Stellar MLS. This data may not be complete. We recommend contacting the local school district to confirm school assignments for this home.

    Get a cash offer in 3 minutes
    Find out how much your home could sell for in as little as 3 minutes with a no-obligation cash offer.
    Estimated market value

    $746,500

    Get a cash offer in 3 minutes
    Find out how much your home could sell for in as little as 3 minutes with a no-obligation cash offer.
    Estimated market value

    $746,500