Skip main navigation
Off market
  • $282,800

    1356 Centre Court Ridge Dr Unit 301, Kissimmee, FL 34747

    3beds
    1,686sqft
    Condo
    Built in 2006
    -- sqft lot
    $282,800 Zestimate®
    $168/sqft
    $2,747 Estimated rent

    Home value

    $282,800

    $260,000 - $305,000

    $2,747/mo

    Zestimate® history
    Loading
    Loading...

    Owner options

    List your home for rent

    $2,747/mo

    Rent Zestimate®

    Find your next renter with Zillow Rental Manager. Plus, with online applications, you can quickly screen prospective tenants – for free.

    Learn more

    $2,747/mo

    Rent Zestimate®

    Refinance and save

    $2,375/mo

    Est. payment

    Refinancing to a lower rate could help reduce your monthly payments and save thousands over the life of the loan.

    See today's rates

    $2,375/mo

    Est. payment

    Explore your selling options

    Work with a Zillow partner agent

    Leverage their expertise and Zillow's premium Showcase listings to get your home seen by more buyers.

    Get started

    List with your own agent

    Get your home in front of millions of buyers by listing it on Zillow.

    Learn how to do it

    Sell it yourself

    Take full control of how buyers see your home on Zillow by listing For Sale by Owner (FSBO).

    List your home

    What's special

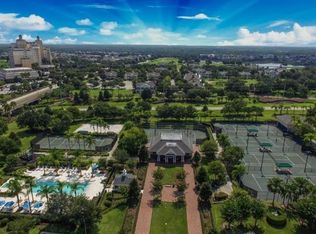
    Stunning 3-bedroom/3-bath condo with 2 ensuite bedrooms and golf views in the prestigious Reunion community! This 3rd story condo comes fully furnished and is perfect for a private vacation home or would be an excellent vacation rental investment. It is conveniently located across from the Centre Court community amenities and clubhouse where there is fun for everyone and you can enjoy the sparkling pool, shop at the pro shop, play pickleball and tennis, or enjoy your leisure time on the mini-golf course. There is also a playground for the kids. The home comes fully loaded with beautiful upgrades and is a corner unit with an enlarged living space and additional windows allowing more natural light into the home. It also comes with an outside storage room and elevator access makes transporting items a breeze. You will love the feel of the open floorplan which features 1,686 sq. ft. and enjoy high-end tile flooring, luxury carpet in the bedrooms, crown molding throughout, and tray ceilings in the living and dining space. The kitchen is at the center of the home and features beautiful oak cabinetry with crown molding, granite countertops, stainless steel appliances, a breakfast bar and closet pantry. There is also a laundry closet close to the kitchen for convenience. The living and dining spaces are open and bright, and a private patio can be accessed through the sliding doors off the living room where you can enjoy quiet mornings and beautiful golf views. There is an ensuite bedroom at the front of the unit which features a large closet and beautiful adjoining bath with a modern granite vanity. There is another large bedroom at the center of the home near a beautiful guest bathroom that currently accommodates two full-sized beds with plenty of room to spare. The main master suite is at the back of the home, also with golf views, and a spa-like master bath. The bath includes a walk-in shower, and dual granite vanities. The home can currently accommodate 9 guests and has been beautifully maintained and immaculately kept. Enjoy living minutes from major attractions in the private and gated community of Reunion. There are many community amenities to enjoy including three world class championship golf courses, a waterpark, 12 community pools, onsite restaurants, spa, walking/biking trails and so much more Call us today for your private showing!

    This property is off market, which means it's not currently listed for sale or rent on Zillow. This may be different from what's available on other websites or public sources.

    Facts & features

    Interior

    Bedrooms & bathrooms
    • Bedrooms: 3
    • Bathrooms: 3
    • Full bathrooms: 3
    Heating
    • Forced air, Electric
    Cooling
    • Central
    Appliances
    • Included: Dishwasher, Dryer, Garbage disposal, Microwave, Range / Oven, Refrigerator, Washer
    • Laundry: Inside, Laundry Closet
    Features
    • Ceiling Fans(s), Living Room/Dining Room Combo, Crown Molding, Walk-In Closet(s), Built in Features, Stone Counters, Elevator, Thermostat
    • Flooring: Tile, Carpet
    • Windows: Blinds, Rods
    • Furnished: Yes
    Interior area
    • Structure area source: Public Records
    • Total interior livable area: 1,686 sqft

    Property

    Features
    • Levels: One
    • Patio & porch: Covered, Porch
    • Has view: Yes
    • View description: Park
    Lot
    • Features: Street Paved, Street Private, In City Limits, On Golf Course
    Details
    • Parcel number: 34-25-27-2941-0001-D030
    • Zoning: R

    Construction

    Type & style
    • Home type: Condo
    Materials
    • Roof: Built-up
    Condition
    • Year built: 2006

    Utilities & green energy

    • Sewer: Public Sewer
    • Water: Public
    • Utilities for property: Cable Available, Public, BB/HS Internet Available, Electricity Connected, Water Connected

    Community & HOA

    Community
    • Features: Fitness Center
    • Subdivision: CENTRE COURT RIDGE PH 04 CONDO
    HOA
    • Has HOA: Yes
    • Services included: Cable TV, Maintenance Grounds, Recreational Facilities, Trash, Maintenance Exterior, Security, Sewer, Water, Community Pool, Common Area Taxes, Pool Maintenance
    • HOA fee: $504 monthly
    Location
    • Region: Kissimmee

    Financial & listing details

    • Price per square foot: $168/sqft
    • Annual tax amount: $5,714

    Price history

    DateEventPrice
    1/19/2021Listing removed--
    Source: Stellar MLS Report a problem
    1/16/2021Listed for sale$268,888$159/sqft
    Source: KW REALTY ELITE PARTNERS IV #G5033375 Report a problem

    Public tax history

    Tax history is unavailable.

    Neighborhood: 34747

    Nearby schools

    GreatSchools rating
    Schools provided by the listing agent
    • Elementary: Reedy Creek Elem (K 5)
    • Middle: Horizon Middle
    • High: Poinciana High School

    Source: The MLS. This data may not be complete. We recommend contacting the local school district to confirm school assignments for this home.

    Get a cash offer in 3 minutes
    Find out how much your home could sell for in as little as 3 minutes with a no-obligation cash offer.
    Estimated market value
    $282,800
    Get a cash offer in 3 minutes
    Find out how much your home could sell for in as little as 3 minutes with a no-obligation cash offer.
    Estimated market value
    $282,800