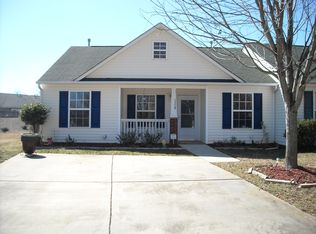
Welcome to easy, single-level living in this 3-bedroom, 2-bath Fort Mill duplex home with an open layout and
inviting indoor-outdoor spaces. Luxury vinyl plank flooring flows through the main living areas, connecting
the spacious living room, dining area, and kitchen for a comfortable, functional feel. The kitchen features
stainless steel appliances and ample cabinetry. The primary bedroom offers a walk-in closet and private full
bath, while two additional bedrooms and a second full bath provide flexible space for guests, a home office,
or hobbies. A dedicated main-level laundry room adds everyday convenience. Outside, enjoy both a covered
front porch and a covered back patio overlooking the fully fenced backyard, which backs to mature trees for
added privacy. A storage shed provides extra space for tools and outdoor gear. The property underwent
extensive renovations by the previous owner in 2019, including a new roof, A/C, luxury vinyl plank flooring,
stainless steel appliances, and updated cabinetry in the kitchen and both bathrooms.
Active
$275,000
1356 Copper Creek Ln, Fort Mill, SC 29715
3beds
1,061sqft
Townhouse
Built in 2004
0.06 Acres Lot
$273,200 Zestimate®
$259/sqft
$-- HOA
What's special
Single-level livingLuxury vinyl plank flooringOpen layoutDining areaCovered back patioTwo additional bedroomsInviting indoor-outdoor spaces
- 6 days
- 632
- 57
Likely to sell faster than
Zillow last checked:
Listing updated:
Listed by:
Thomas Elrod listings@hprea.com,
Keller Williams Ballantyne Area,
Christian Sileo,
Keller Williams Ballantyne Area
Source: Canopy MLS as distributed by MLS GRID,MLS#: 4418757
Facts & features
Interior
Bedrooms & bathrooms
- Bedrooms: 3
- Bathrooms: 2
- Full bathrooms: 2
- Main level bedrooms: 3
Primary bedroom
- Level: Main
Bedroom s
- Level: Main
Bedroom s
- Level: Main
Bathroom full
- Level: Main
Bathroom full
- Level: Main
Dining area
- Level: Main
Kitchen
- Level: Main
Living room
- Level: Main
Heating
- Other
Cooling
- Ceiling Fan(s), Other
Appliances
- Included: Dishwasher, Disposal, Electric Range, Exhaust Fan
- Laundry: Laundry Room, Main Level
Features
- Attic Other, Open Floorplan, Pantry, Walk-In Closet(s)
- Flooring: Vinyl
- Has basement: No
- Attic: Other
Interior area
- Total structure area: 1,061
- Total interior livable area: 1,061 sqft
- Finished area above ground: 1,061
- Finished area below ground: 0
Video & virtual tour
Property
Parking
- Parking features: Driveway, Parking Space(s)
- Has uncovered spaces: Yes
Features
- Levels: One
- Stories: 1
- Entry location: Main
- Patio & porch: Covered, Front Porch, Patio
- Fencing: Back Yard,Fenced,Full
Lot
- Size: 0.06 Acres
- Features: Wooded
Details
- Additional structures: Shed(s)
- Parcel number: 0202602137
- Zoning: SFR
- Special conditions: Standard
Construction
Type & style
- Home type: Townhouse
- Property subtype: Townhouse
Materials
- Vinyl
- Foundation: Slab
Condition
- New construction: No
- Year built: 2004
Utilities & green energy
- Sewer: County Sewer
- Water: County Water
Community & HOA
Community
- Subdivision: Copper Creek
Location
- Region: Fort Mill
Financial & listing details
- Price per square foot: $259/sqft
- Tax assessed value: $215,500
- Annual tax amount: $7,491
- Date on market: 8/27/2026
- Cumulative days on market: 6 days
- Listing terms: Cash,Conventional,FHA,VA Loan
- Road surface type: Concrete, Paved
Estimated market value
$273,200
$260,000 - $287,000
$1,954/mo
Price history
| Date | Event | Price |
|---|---|---|
| 8/27/2026 | Listed for sale | $275,000+20.1%$259/sqft |
Source: | ||
| 12/6/2021 | Sold | $229,000+104.5%$216/sqft |
Source: Public Record Report a problem | ||
| 7/17/2019 | Sold | $112,000+9.8%$106/sqft |
Source: Public Record Report a problem | ||
| 5/12/2010 | Sold | $102,000$96/sqft |
Source: Public Record Report a problem | ||
Public tax history
| Year | Property taxes | Tax assessment |
|---|---|---|
| 2025 | $7,491 +3.5% | $12,930 +0.6% |
| 2024 | $7,234 +5.1% | $12,859 |
| 2023 | $6,883 +8.3% | $12,859 |
| 2022 | $6,356 +272.8% | $12,859 +68.2% |
| 2021 | $1,705 | $7,644 |
| 2020 | -- | $7,644 +3.6% |
| 2019 | -- | $7,380 +112.1% |
| 2018 | -- | $3,480 |
| 2017 | -- | $3,480 |
Find assessor info on the county website
Monthly payment
Est. payment
Payment breakdown
Explore the cost of this home by adjusting the details. Changes won't be saved.Climate risks
Neighborhood: 29715
Nearby schools
Schools provided by the listing agent
- Elementary: Fort Mill
- Middle: Fort Mill
- High: Catawba Ridge
Source: Canopy MLS as distributed by MLS GRID. This data may not be complete. We recommend contacting the local school district to confirm school assignments for this home.