Skip main navigation
Closed
  • $430,000

    1356 Dauphin St, Mobile, AL 36604

    4beds
    2,589sqft
    Residential
    Built in 1988
    -- sqft lot
    $452,800 Zestimate®
    $166/sqft
    $2,798 Estimated rent

    Home value

    $452,800

    $426,000 - $484,000

    $2,798/mo

    Zestimate® history
    Loading
    Loading...

    Owner options

    List your home for rent

    $2,798/mo

    Rent Zestimate®

    Find your next renter with Zillow Rental Manager. Plus, with online applications, you can quickly screen prospective tenants – for free.

    Learn more

    $2,798/mo

    Rent Zestimate®

    Refinance and save

    $2,004/mo

    Est. payment

    Refinancing to a lower rate could help reduce your monthly payments and save thousands over the life of the loan.

    See today's rates

    $2,004/mo

    Est. payment

    Explore your selling options

    Work with a Zillow partner agent

    Leverage their expertise and Zillow's premium Showcase listings to get your home seen by more buyers.

    Get started

    List with your own agent

    Get your home in front of millions of buyers by listing it on Zillow.

    Learn how to do it

    Sell it yourself

    Take full control of how buyers see your home on Zillow by listing For Sale by Owner (FSBO).

    List your home

    What's special

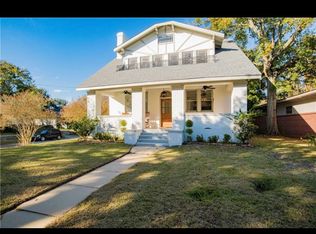
    ***OPEN HOUSE SUNDAY, DECEMBER 3RD - 12-2PM***Open for Showings Today! Join us and embrace the feeling of historical appeal blended with modern luxury as you explore this newly-listed gem—a 4-bedroom, 2-bath completely renovated home that effortlessly blends the charm of yesteryear with contemporary comforts. The interior and exterior have been painted throughout to bring the shine and luster back to this masterpiece built circa 1906. Including all new traditional hardwood floors. New tile in kitchen and bathrooms, marble countertops and showers. The chef's kitchen is vastly large with cabinetry to spare. There is no storage shortage here. In the bathrooms, chandeliers gracefully adorn the ceilings, casting a warm and inviting glow that accentuates the rich character of each room. You will see Picture-perfect fireplaces grace almost every space, inviting cozy gatherings and adding a touch of old-world romance. The entire home is a testament to both style and durability. Embrace modernity with new insulation and new duct work, 2 new HVAC units (2021 & 2022), plus a tankless water heater ensuring comfort and efficiency. Outside, a rare find for midtown, you have a 3-car carport, with an extra spot for an RV complete with water and electric hookups, promising adventures on the road. In addition to all of the storage inside, you have a 12 x 16 storage shed that can double as a workshop. Even more, the property extends its embrace with an additional lot-sized yard, a canvas for play or the realization of your dream poolscape. This historic haven is not just a home; it's a timeless tale waiting for its next chapter. Welcome to a blend of classic elegance and contemporary living—a residence where history meets the present, and dreams find their home.

    Zillow last checked:

    Listing updated:

    Listed by:

    Chrissi Moore chrissimoore@robertsbrothers.com,

    Roberts Brothers West

    Bought with:

    Non Member

    Source: Baldwin Realtors,MLS#: 354901MLS Logo

    Facts & features

    Interior

    Bedrooms & bathrooms
    • Bedrooms: 4
    • Bathrooms: 2
    • Full bathrooms: 2
    • Main level bedrooms: 4
    Primary bedroom
    • Features: Walk-In Closet(s)
    • Level: Main
    • Area: 384
    • Dimensions: 24 x 16
    Bedroom 2
    • Level: Main
    • Area: 256
    • Dimensions: 16 x 16
    Bedroom 3
    • Level: Main
    • Area: 252
    • Dimensions: 14 x 18
    Bedroom 4
    • Level: Main
    • Area: 112
    • Dimensions: 14 x 8
    Primary bathroom
    • Features: Double Vanity, Soaking Tub, Separate Shower
    Dining room
    • Features: Breakfast Area-Kitchen, Separate Dining Room
    • Level: Main
    • Area: 266
    • Dimensions: 19 x 14
    Kitchen
    • Level: Main
    • Area: 288
    • Dimensions: 16 x 18
    Living room
    • Level: Main
    • Area: 352
    • Dimensions: 16 x 22
    Heating
    • Electric
    Appliances
    • Included: Dishwasher, Disposal, Double Oven, Gas Range, Refrigerator, Refrigerator w/Ice Maker, Tankless Water Heater
    • Laundry: Main Level
    Features
    • Flooring: Wood
    • Has basement: No
    • Number of fireplaces: 3
    • Fireplace features: Living Room, See Remarks
    Interior area
    • Total structure area: 2,589
    • Total interior livable area: 2,589 sqft

    Property

    Parking
    • Parking features: Three or More Vehicles
    Features
    • Levels: One
    • Stories: 1
    • Patio & porch: Front Porch
    • Has view: Yes
    • View description: None
    • Waterfront features: No Waterfront
    Lot
    • Dimensions: 58 x 301 x 61 x 304
    • Features: Less than 1 acre
    Details
    • Parcel number: 2906400008054XXX
    • Zoning description: Single Family Residence

    Construction

    Type & style
    • Home type: SingleFamily
    • Architectural style: Craftsman
    • Property subtype: Residential
    Materials
    • Wood Siding
    • Foundation: Pillar/Post/Pier
    • Roof: Composition
    Condition
    • Resale
    • New construction: No
    • Year built: 1988

    Utilities & green energy

    • Electric: Alabama Power
    • Gas: Gas-Natural
    • Sewer: Public Sewer
    • Water: Public
    • Utilities for property: Cable Available, Natural Gas Connected

    Community & neighborhood

    Security
    • Security features: Smoke Detector(s)
    Community
    • Community features: None
    Location
    • Region: Mobile
    • Subdivision: Lemoyne

    HOA & financial

    HOA
    • Has HOA: No

    Other

    Other facts
    • Price range: $430K - $430K
    • Ownership: Whole/Full

    Price history

    DateEventPrice
    3/26/2024Sold$430,000-8.5%$166/sqft
    Source: Baldwin Realtors #354901 Report a problem
    2/14/2024Pending sale$469,999$182/sqft
    Source: Baldwin Realtors #354901 Report a problem
    12/1/2023Listed for sale$469,999$182/sqft
    Source: GCMLS #7309393 Report a problem

    Public tax history

    YearProperty taxesTax assessment
    2025$1,165 +14%$18,340 +7%
    2024$1,021 +18.9%$17,140 +17.6%
    2023$859 +10.8%$14,580 +10%
    2022$775 $13,260
    2021$775 +4.3%$13,260 +3.9%
    2020$743 -5.6%$12,760 -5.2%
    2019$788 -1.3%$13,460 +11.4%
    2018$798 +13.9%$12,080
    2017$700 $12,080 -2.7%
    2016$700 +24.6%$12,420 +27.3%
    2013$562 -7.5%$9,760 -8.1%
    2010$607 +22.9%$10,620 +20.1%
    2003$494 $8,840
    2002$494 +57.4%$8,840 +47.3%
    2001$314 +29.8%$6,000
    2000$242 $6,000

    Find assessor info on the county website

    Neighborhood: Lyons Park

    Nearby schools

    GreatSchools rating
    Schools provided by the listing agent
    • Elementary: Florence Howard
    • Middle: Calloway Smith
    • High: Murphy

    Source: Baldwin Realtors. This data may not be complete. We recommend contacting the local school district to confirm school assignments for this home.

    Get a cash offer in 3 minutes
    Find out how much your home could sell for in as little as 3 minutes with a no-obligation cash offer.
    Estimated market value
    $452,800
    Get a cash offer in 3 minutes
    Find out how much your home could sell for in as little as 3 minutes with a no-obligation cash offer.
    Estimated market value
    $452,800