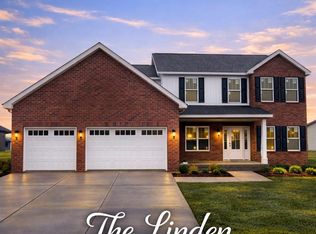
WHY WAIT TO BUILD WHEN YOU CAN GET INTO THIS NEW HOME IN THE POPULAR RESERVES OF TIMBER RIDGE SUBDIVISION BY SUMMER? Introducing the KAYLEE floor plan-a custom built ranch designed for modern living! This thoughtfully crafted home offers a functional split-bedroom layout w/ spacious open-concept living. The heart of the home features a vaulted great room w/ fireplace that flows into the gourmet kitchen -complete w/ large island, custom cabinetry & walk-in pantry. Step out onto the covered patio for outdoor entertaining. The primary suite is a retreat of its own, offering a deluxe en-suite bath w/ dual sinks, a tile shower, & a generous walk-in closet. Two additional bedrooms& a full bath upstairs. The partially finished basement offers a 4th bedroom, 3rd full bath, spacious family room & still plenty of space for storage or to add additional square footage. Other highlights include 3-car garage, energy-efficient systems & quality finishes throughout. Estimated completion date of Aug. 30. Convenient location to Scott AFB, parks, schools, restaurants & interstate access. See attached floor plan & list of selections. Interior Photos of similar build. MUST SEE!
Closed
Listed by: Homes By Janell • Janell M Schmittling • Contact: 618-444-6141
Bought with: Hughes Group LLC
$635,000
1356 Dove Hollow Cir, O'Fallon, IL 62269
4beds
3,184sqft
Single Family Residence
Built in 2025
0.34 Acres Lot
$655,300 Zestimate®
$199/sqft
$3,440 Estimated rent
Home value
$655,300
$583,000 - $734,000
$3,440/mo
Zestimate® history
Owner options
List your home for rent
$3,440/mo
Rent Zestimate®
Find your next renter with Zillow Rental Manager. Plus, with online applications, you can quickly screen prospective tenants – for free.
$3,440/mo
Rent Zestimate®
Refinance and save
$4,927/mo
Est. payment
Refinancing to a lower rate could help reduce your monthly payments and save thousands over the life of the loan.
$4,927/mo
Est. payment
Explore your selling options
Work with a Zillow partner agent
Leverage their expertise and Zillow's premium Showcase listings to get your home seen by more buyers.
Get startedList with your own agent
Get your home in front of millions of buyers by listing it on Zillow.
Learn how to do itSell it yourself
Take full control of how buyers see your home on Zillow by listing For Sale by Owner (FSBO).
List your homeWhat's special
Partially finished basementAdditional bedroomsLarge islandPrimary suiteWalk-in pantrySpacious family roomOpen-concept living
Zillow last checked:
Listing updated:
Listed by:
Janell M Schmittling 618-444-6141,
Homes By Janell
Bought with:
John P Hughes, 471020986
Hughes Group LLC
Source: MARIS,MLS#: 25034547 Originating MLS: Southwestern Illinois Board of REALTORS
Originating MLS: Southwestern Illinois Board of REALTORSFacts & features
Interior
Bedrooms & bathrooms
- Bedrooms: 4
- Bathrooms: 4
- Full bathrooms: 3
- 1/2 bathrooms: 1
- Main level bathrooms: 3
- Main level bedrooms: 3
Heating
- Forced Air
Cooling
- Central Air
Appliances
- Included: Dishwasher, Disposal, Microwave, Range
Features
- Doors: Panel Door(s), Pocket Door(s), Sliding Doors
- Basement: Full
- Number of fireplaces: 1
- Fireplace features: Living Room
Interior area
- Total structure area: 3,184
- Total interior livable area: 3,184 sqft
- Finished area above ground: 2,339
- Finished area below ground: 854
Property
Parking
- Total spaces: 3
- Parking features: Garage - Attached
- Attached garage spaces: 3
Features
- Levels: One
Lot
- Size: 0.34 Acres
- Features: Back Yard
Details
- Parcel number: 0313.0213004
- Special conditions: Standard
Construction
Type & style
- Home type: SingleFamily
- Architectural style: Ranch
- Property subtype: Single Family Residence
Materials
- Brick Veneer, Vinyl Siding
Condition
- New Construction
- New construction: Yes
- Year built: 2025
Details
- Builder name: Huntington Chase
- Warranty included: Yes
Utilities & green energy
- Sewer: Public Sewer
- Water: Public
- Utilities for property: Cable Available, Electricity Available
Community & HOA
Community
- Features: Sidewalks, Street Lights
- Subdivision: Reserves Of Timber Ridge
HOA
- Has HOA: Yes
- Amenities included: Association Management
- Services included: Common Area Maintenance
- HOA fee: $450 annually
- HOA name: Timber Ridge
Location
- Region: Ofallon
Financial & listing details
- Price per square foot: $199/sqft
- Tax assessed value: $432
- Annual tax amount: $30
- Date on market: 5/23/2025
- Cumulative days on market: 161 days
- Listing terms: Cash,Conventional,FHA,VA Loan
- Ownership: Private
- Electric utility on property: Yes
Price history
| Date | Event | Price |
|---|---|---|
| 10/31/2025 | Sold | $635,000+876.9%$199/sqft |
Source:  MARIS #25034547 Report a problem MARIS #25034547 Report a problem | ||
| 7/31/2025 | Sold | $65,000-89.6%$20/sqft |
Source: Public Record Report a problem | ||
| 6/24/2025 | Price change | $625,000-1.6%$196/sqft |
Source: MARIS #25034547 Report a problem | ||
| 5/23/2025 | Listed for sale | $635,000$199/sqft |
Source: MARIS #25034547 Report a problem | ||
Public tax history
| Year | Property taxes | Tax assessment |
|---|---|---|
| 2024 | $31 | $432 |
Find assessor info on the county website
Neighborhood: 62269
Nearby homes
- $640,0004 bd4 ba3.3k sqft1395 Dove Hollow Cir, O'fallon, IL 62269Coming Soon

- $626,0005 bd4 ba3.1k sqft608 Tea Olive Blvd, O'Fallon, IL 62269Sold
- $508,0005 bd3 ba2.6k sqft1227 Ole Town Bridge Dr #O, O'fallon, IL 62269New Construction

- $8,702-- bd-- ba-- sqftGlen Hollow Dr, Ofallon, IL 62269Off Market
- $439,0003 bd2 ba1.8k sqft1212 Bayley Dr, O'Fallon, IL 62269Sold
- $357,3003 bd2 ba1.8k sqft529 Dickinson Dr, Ofallon, IL 62269Off Market
- $341-- bd-- ba-- sqftNowland Ct, Ofallon, IL 62269Off Market
- $341-- bd-- ba-- sqftNowland Ct, Ofallon, IL 62269Off Market
Nearby schools
GreatSchools rating
- 7/10Marie Schaefer Elementary SchoolGrades: PK-5Distance: 1 mi
- 8/10Fulton Jr High SchoolGrades: 6-8Distance: 1.1 mi
- 6/10O'Fallon High SchoolGrades: 9-12Distance: 1.3 mi
Schools provided by the listing agent
- Elementary: Ofallon Dist 90
- Middle: Ofallon Dist 90
- High: Ofallon
Source: MARIS. This data may not be complete. We recommend contacting the local school district to confirm school assignments for this home.
Get a cash offer in 3 minutes
Find out how much your home could sell for in as little as 3 minutes with a no-obligation cash offer.
Estimated market value
$655,300
Get a cash offer in 3 minutes
Find out how much your home could sell for in as little as 3 minutes with a no-obligation cash offer.
Estimated market value
$655,300
- Illinois
- Saint Clair County
- O Fallon
- 62269
- 1356 Dove Hollow Cir
Nearby cities
Nearby zip codes
Other O Fallon Topics
