Welcome home to this beautifully crafted new construction 3-bedroom, 2-bath ranch designed for comfort, style, and modern living. From the moment you arrive, the charming front porch invites you to slow down and stay awhile. Inside, you'll find an open, light-filled layout highlighted by sleek fixtures, custom cabinetry throughout the kitchen, and a spacious center island that's perfect for gathering, entertaining, and everyday meals. Thoughtful touches continue with a dedicated laundry/mudroom complete with a built-in boot bench and wash sink - ideal for keeping busy days organized. Enjoy plenty of room for hobbies, storage, and vehicles with the attached 3-car garage, while the large fenced backyard offers endless possibilities for pets, play, or relaxing evenings outdoors. Downstairs, the full unfinished basement features an egress window and plumbing rough-in, providing endless potential for future living space, an additional bedroom, or a custom recreation area. Move-in ready and complete with elevated finishes throughout, this home checks every box. *Agent related to builder
Closed
$449,000
1356 Eagle Bluff Dr, Bourbonnais, IL 60914
3beds
1,850sqft
Single Family Residence
Built in 2026
0.33 Acres Lot
$453,800 Zestimate®
$243/sqft
$2,606 Estimated rent
Home value
$453,800
$345,000 - $599,000
$2,606/mo
Zestimate® history
Owner options
List your home for rent
$2,606/mo
Rent Zestimate®
Find your next renter with Zillow Rental Manager. Plus, with online applications, you can quickly screen prospective tenants – for free.
$2,606/mo
Rent Zestimate®
Refinance and save
$3,294/mo
Est. payment
Refinancing to a lower rate could help reduce your monthly payments and save thousands over the life of the loan.
$3,294/mo
Est. payment
Explore your selling options
Work with a Zillow partner agent
Leverage their expertise and Zillow's premium Showcase listings to get your home seen by more buyers.
Get startedList with your own agent
Get your home in front of millions of buyers by listing it on Zillow.
Learn how to do itSell it yourself
Take full control of how buyers see your home on Zillow by listing For Sale by Owner (FSBO).
List your homeWhat's special
Sleek fixturesLarge fenced backyardElevated finishes throughoutOpen light-filled layoutSpacious center islandCharming front porch
Zillow last checked:
Listing updated:
Listed by:
Ashley Beard 815-919-1039,
Berkshire Hathaway HomeServices Speckman Realty
Bought with:
Isaiah Green
Green Real Estate
Source: MRED as distributed by MLS GRID,MLS#: 12610637
Facts & features
Interior
Bedrooms & bathrooms
- Bedrooms: 3
- Bathrooms: 2
- Full bathrooms: 2
Rooms
- Room types: No additional rooms
Primary bedroom
- Features: Bathroom (Full, Double Sink)
- Level: Main
- Area: 256 Square Feet
- Dimensions: 16X16
Bedroom 2
- Level: Main
- Area: 121 Square Feet
- Dimensions: 11X11
Bedroom 3
- Level: Main
- Area: 110 Square Feet
- Dimensions: 11X10
Kitchen
- Features: Kitchen (Eating Area-Table Space, Island, Pantry-Closet)
- Level: Main
- Area: 378 Square Feet
- Dimensions: 14X27
Laundry
- Level: Main
- Area: 63 Square Feet
- Dimensions: 7X9
Living room
- Level: Main
- Area: 336 Square Feet
- Dimensions: 16X21
Heating
- Natural Gas
Cooling
- Central Air
Appliances
- Included: Microwave, Dishwasher, Refrigerator, Disposal, Stainless Steel Appliance(s)
- Laundry: Gas Dryer Hookup, Electric Dryer Hookup, Sink
Features
- Walk-In Closet(s), Quartz Counters
- Basement: Unfinished,Full
Interior area
- Total structure area: 0
- Total interior livable area: 1,850 sqft
Property
Parking
- Total spaces: 3
- Parking features: Concrete, Garage Door Opener, Yes, Attached, Garage
- Attached garage spaces: 3
- Has uncovered spaces: Yes
Accessibility
- Accessibility features: No Disability Access
Features
- Stories: 1
Lot
- Size: 0.33 Acres
- Dimensions: 80 x 180
Details
- Parcel number: 17091810209500
- Zoning: SINGL
- Special conditions: None
Construction
Type & style
- Home type: SingleFamily
- Architectural style: Ranch
- Property subtype: Single Family Residence
Materials
- Vinyl Siding
Condition
- New Construction
- New construction: Yes
- Year built: 2026
Utilities & green energy
- Sewer: Public Sewer
- Water: Public
Community & HOA
HOA
- Services included: None
Location
- Region: Bourbonnais
Financial & listing details
- Price per square foot: $243/sqft
- Tax assessed value: $36,090
- Annual tax amount: $996
- Date on market: 4/6/2026
- Listing terms: Conventional
- Ownership: Fee Simple
Price history
| Date | Event | Price |
|---|---|---|
| 6/9/2026 | Sold | $449,000$243/sqft |
Source:  MRED as distributed by MLS GRID #12610637 Report a problem MRED as distributed by MLS GRID #12610637 Report a problem | ||
| 5/20/2026 | Listing removed | $449,000$243/sqft |
Source: MRED as distributed by MLS GRID #12610637 Report a problem | ||
| 5/6/2026 | Contingent | $449,000$243/sqft |
Source: MRED as distributed by MLS GRID #12610637 Report a problem | ||
| 5/3/2026 | Listed for sale | $449,000$243/sqft |
Source: MRED as distributed by MLS GRID #12610637 Report a problem | ||
| 4/12/2026 | Contingent | $449,000$243/sqft |
Source: MRED as distributed by MLS GRID #12610637 Report a problem | ||
| 1/28/2026 | Listed for sale | $449,000+1503.6%$243/sqft |
Source: MRED as distributed by MLS GRID #12556127 Report a problem | ||
| 6/5/2025 | Sold | $28,000$15/sqft |
Source: Public Record Report a problem | ||
| 11/22/2023 | Sold | $28,000-8.2%$15/sqft |
Source: MRED as distributed by MLS GRID #11811919 Report a problem | ||
| 7/5/2023 | Pending sale | $30,500$16/sqft |
Source: MRED as distributed by MLS GRID #11811919 Report a problem | ||
| 6/19/2023 | Listed for sale | $30,500$16/sqft |
Source: MRED as distributed by MLS GRID #11811919 Report a problem | ||
Public tax history
| Year | Property taxes | Tax assessment |
|---|---|---|
| 2024 | $996 +8.7% | $12,030 +8% |
| 2023 | $916 -0.4% | $11,139 +3.8% |
| 2022 | $920 +1.6% | $10,736 +2.2% |
| 2021 | $906 +0.8% | $10,500 +2.7% |
| 2020 | $899 +1.9% | $10,219 +3% |
| 2019 | $882 +3% | $9,921 +1.5% |
| 2018 | $856 | $9,774 +2.5% |
| 2017 | $856 +1.7% | $9,536 +1.5% |
| 2016 | $842 +9.7% | $9,395 +11.1% |
| 2015 | $767 | $8,457 |
| 2014 | $767 | $8,457 |
| 2013 | -- | $8,457 +1.5% |
| 2012 | -- | $8,332 -30.6% |
| 2011 | -- | $12,000 -27.8% |
| 2009 | $1,139 +1.6% | $16,628 +2% |
| 2008 | $1,121 | $16,302 |
Find assessor info on the county website
Neighborhood: 60914
Nearby homes
- $399,4004 bd3 ba2.2k sqft1348 Eagle Bluff Dr, Bourbonnais, IL 60914Off Market

- $352,100-- bd-- ba-- sqft1364 Eagle Bluff Dr, Bourbonnais, IL 60914Off Market
- $405,1004 bd5 ba2.3k sqft1340 Eagle Bluff Dr, Bourbonnais, IL 60914Off Market

- $382,7003 bd3 ba2.2k sqft1372 Eagle Bluff Dr, Bourbonnais, IL 60914Off Market
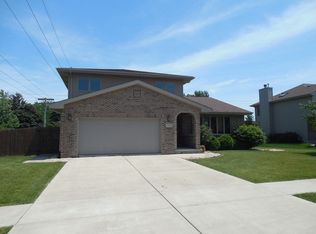
- $353,300-- bd-- ba-- sqft1332 Eagle Bluff Dr, Bourbonnais, IL 60914Off Market
- $378,600-- bd-- ba-- sqft1355 Eagle Bluff Dr, Bourbonnais, IL 60914Off Market
- $135,000-- bd-- ba-- sqft58 N West Ave, Bourbonnais, IL 60914Sold
- $267,600-- bd-- ba-- sqft60 N West Ave, Bourbonnais, IL 60914Off Market
Nearby schools
GreatSchools rating
- 7/10Noel Levasseur Elementary SchoolGrades: PK-3Distance: 0.4 mi
- 4/10Bourbonnais Upper Grade CenterGrades: 7-8Distance: 0.8 mi
- 7/10Bradley-Bourbonnais Community High SchoolGrades: 9-12Distance: 2.1 mi
Schools provided by the listing agent
- District: 53
Source: MRED as distributed by MLS GRID. This data may not be complete. We recommend contacting the local school district to confirm school assignments for this home.


Get pre-qualified for a loan
At Zillow Home Loans, we can pre-qualify you in as little as 5 minutes with no impact to your credit score.An equal housing lender. NMLS #10287.
- Illinois
- Kankakee County
- Bourbonnais
- 60914
- 1356 Eagle Bluff Dr
Nearby cities
Nearby zip codes
Other Bourbonnais Topics
