Skip main navigation
Sold for $1,500,000
  • $1,500,000

    1356 Eagles Trce, Lancaster, VA 22503

    4beds
    5,575sqft
    Single Family Residence
    Built in 2001
    2.89 Acres Lot
    $1,501,100 Zestimate®
    $269/sqft
    $4,359 Estimated rent

    Home value

    $1,501,100

    Estimated sales range

    Not available

    $4,359/mo

    Zestimate® history
    Loading
    Loading...

    Owner options

    List your home for rent

    $4,359/mo

    Rent Zestimate®

    Find your next renter with Zillow Rental Manager. Plus, with online applications, you can quickly screen prospective tenants – for free.

    Learn more

    $4,359/mo

    Rent Zestimate®

    Refinance and save

    $7,729/mo

    Est. payment

    Refinancing to a lower rate could help reduce your monthly payments and save thousands over the life of the loan.

    See today's rates

    $7,729/mo

    Est. payment

    Explore your selling options

    Work with a Zillow partner agent

    Leverage their expertise and Zillow's premium Showcase listings to get your home seen by more buyers.

    Get started

    List with your own agent

    Get your home in front of millions of buyers by listing it on Zillow.

    Learn how to do it

    Sell it yourself

    Take full control of how buyers see your home on Zillow by listing For Sale by Owner (FSBO).

    List your home

    What's special

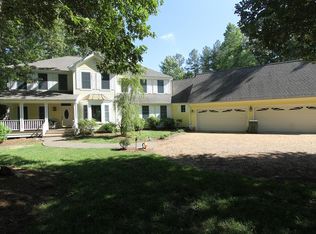
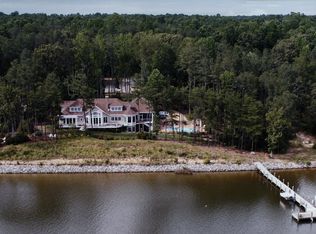
    Set along the Corrotoman River in Virginia’s highly sought-after Northern Neck, this remarkable waterfront estate delivers expansive river panoramas, deep-water access, and a private pier designed for true boating enthusiasts. Built in 2001 with enduring craftsmanship, the home was thoughtfully designed to maximize both the views and effortless entertaining. The main level welcomes you with soaring ceilings and uninterrupted sightlines to the water. The great room anchors the home with a dramatic vaulted ceiling, a gas fireplace, and floor-to-ceiling windows that flood the space with natural light. An open flow connects the living area to the dining space and the chef’s kitchen, which features granite countertops, a large center island, abundant bar seating, and seamless access to the adjoining family room complete with its own fireplace and wet bar. The waterfront primary suite offers a peaceful escape, highlighted by sweeping river views, ample storage, and a spa-inspired bath with double vanities, and an oversized walk-in shower. The lower level includes two private office spaces, ideal for remote work, hobbies, or flexible living arrangements. Upstairs, you’ll find a spacious recreation and media area, three additional bedrooms, two full baths, and generous walk-in storage rooms. Outdoor living is equally impressive, featuring a resort-style in-ground pool and an expansive patio perfectly suited for entertaining or quiet evenings by the water. Additional highlights include four garage bays, heated floors, custom ceramic tile, a whole-house generator, and a private gated entrance. Located just 20 minutes from the shops, restaurants, and amenities of Kilmarnock, this exceptional property offers privacy, luxury, and premier waterfront living in one extraordinary setting.

    Zillow last checked:

    Listing updated:

    Listed by:

    Lindsay Moore 804-512-2584,

    Hometown Realty

    Bought with:

    Emily E. Carter, 0225024367

    Jim & Pat Carter Real Estate

    Source: CVRMLS,MLS#: 2601718MLS LogoOriginating MLS: Central Virginia Regional MLS

    Facts & features

    Interior

    Bedrooms & bathrooms
    • Bedrooms: 4
    • Bathrooms: 5
    • Full bathrooms: 4
    • 1/2 bathrooms: 1
    Primary bedroom
    • Level: First
    • Dimensions: 0 x 0
    Bedroom 2
    • Level: Second
    • Dimensions: 0 x 0
    Bedroom 3
    • Level: Second
    • Dimensions: 0 x 0
    Bedroom 4
    • Level: Second
    • Dimensions: 0 x 0
    Additional room
    • Level: First
    • Dimensions: 0 x 0
    Additional room
    • Level: Second
    • Dimensions: 0 x 0
    Additional room
    • Level: Second
    • Dimensions: 0 x 0
    Family room
    • Level: First
    • Dimensions: 0 x 0
    Family room
    • Level: Second
    • Dimensions: 0 x 0
    Foyer
    • Level: First
    • Dimensions: 0 x 0
    Other
    • Description: Tub & Shower
    • Level: First
    Other
    • Description: Tub & Shower
    • Level: Second
    Great room
    • Level: First
    • Dimensions: 0 x 0
    Half bath
    • Level: First
    Kitchen
    • Level: First
    • Dimensions: 0 x 0
    Office
    • Level: First
    • Dimensions: 0 x 0
    Heating
    • Electric, Heat Pump
    Cooling
    • Heat Pump
    Appliances
    • Included: Electric Water Heater
    • Laundry: Washer Hookup, Dryer Hookup
    Features
    • Wet Bar, Bookcases, Built-in Features, Balcony, Bedroom on Main Level, Ceiling Fan(s), Cathedral Ceiling(s), Dining Area, Fireplace, Granite Counters, High Ceilings, Kitchen Island, Bath in Primary Bedroom, Main Level Primary, Pantry, Walk-In Closet(s)
    • Flooring: Carpet, Marble, Tile, Wood
    • Doors: Sliding Doors
    • Basement: Crawl Space
    • Attic: Finished,Walk-In
    • Has fireplace: Yes
    • Fireplace features: Gas
    Interior area
    • Total interior livable area: 5,575 sqft
    • Finished area above ground: 5,575
    • Finished area below ground: 0

    Property

    Parking
    • Total spaces: 4
    • Parking features: Attached, Driveway, Garage, Garage Door Opener, Paved
    • Attached garage spaces: 4
    • Has uncovered spaces: Yes
    Features
    • Levels: One and One Half
    • Stories: 1
    • Patio & porch: Balcony, Patio, Deck
    • Exterior features: Deck, Dock, Paved Driveway
    • Pool features: Concrete, In Ground, Outdoor Pool, Pool
    • Has view: Yes
    • View description: Water
    • Has water view: Yes
    • Water view: Water
    • Waterfront features: Waterfront
    Lot
    • Size: 2.89 Acres
    Details
    • Parcel number: 22D155
    • Zoning description: R1

    Construction

    Type & style
    • Home type: SingleFamily
    • Architectural style: Two Story
    • Property subtype: Single Family Residence
    Materials
    • Drywall, Other
    • Roof: Other
    Condition
    • Resale
    • New construction: No
    • Year built: 2001

    Utilities & green energy

    • Sewer: Septic Tank
    • Water: Well

    Community & neighborhood

    Location
    • Region: Lancaster
    • Subdivision: Eagle Landing

    HOA & financial

    HOA
    • Has HOA: Yes
    • HOA fee: $775 annually
    • Services included: Clubhouse, Common Areas, Pool(s)

    Other

    Other facts
    • Ownership: Individuals
    • Ownership type: Sole Proprietor

    Price history

    DateEventPrice
    6/26/2026Sold$1,500,000-6.2%$269/sqft
    Source: CVRMLS #2601718 Report a problem
    5/10/2026Pending sale$1,599,000$287/sqft
    Source: CVRMLS #2601718 Report a problem
    5/8/2026Contingent$1,599,000$287/sqft
    Source: Bright MLS #VALV2000982 Report a problem
    3/9/2026Listed for sale$1,599,000$287/sqft
    Source: CVRMLS #2601718 Report a problem
    3/8/2026Pending sale$1,599,000$287/sqft
    Source: CVRMLS #2601718 Report a problem
    3/5/2026Listed for sale$1,599,000-8.6%$287/sqft
    Source: CVRMLS #2601718 Report a problem
    10/16/2025Listing removed$1,750,000$314/sqft
    Source: Northern Neck AOR #118732 Report a problem
    5/30/2025Price change$1,750,000-12.3%$314/sqft
    Source: CVRMLS #2511944 Report a problem
    5/2/2025Listed for sale$1,995,000+950%$358/sqft
    Source: Northern Neck AOR #118732 Report a problem
    12/19/1997Sold$190,000$34/sqft
    Source: Agent Provided Report a problem

    Public tax history

    YearProperty taxesTax assessment
    2024$9,252 +32.7%$1,682,100 +52%
    2023$6,971 $1,106,500
    2022$6,971 $1,106,500
    2021$6,971 $1,106,500
    2020$6,971 +11.5%$1,106,500 +4.4%
    2018$6,250 $1,059,400
    2017-- $1,059,400
    2016-- $1,059,400
    2015-- $1,059,400
    2014-- --
    2013-- --
    2012-- --
    2010-- --

    Find assessor info on the county website

    Neighborhood: 22503

    Nearby schools

    GreatSchools rating
    Schools provided by the listing agent
    • Elementary: Lancaster
    • Middle: Lancaster
    • High: Lancaster

    Source: CVRMLS. This data may not be complete. We recommend contacting the local school district to confirm school assignments for this home.

    Get pre-qualified for a loan
    At Zillow Home Loans, we can pre-qualify you in as little as 5 minutes with no impact to your credit score.

    An equal housing lender. NMLS #10287.