Skip main navigation
Off market
  • $320,800

    1356 Fallwood Dr, Deltona, FL 32725

    3beds
    1,828sqft
    SingleFamily
    Built in 2001
    7,840 Square Feet Lot
    $320,800 Zestimate®
    $175/sqft
    $2,385 Estimated rent

    Home value

    $320,800

    $305,000 - $337,000

    $2,385/mo

    Zestimate® history
    Loading
    Loading...

    Owner options

    List your home for rent

    $2,385/mo

    Rent Zestimate®

    Find your next renter with Zillow Rental Manager. Plus, with online applications, you can quickly screen prospective tenants – for free.

    Learn more

    $2,385/mo

    Rent Zestimate®

    Refinance and save

    $2,206/mo

    Est. payment

    Refinancing to a lower rate could help reduce your monthly payments and save thousands over the life of the loan.

    See today's rates

    $2,206/mo

    Est. payment

    Explore your selling options

    Work with a Zillow partner agent

    Leverage their expertise and Zillow's premium Showcase listings to get your home seen by more buyers.

    Get started

    List with your own agent

    Get your home in front of millions of buyers by listing it on Zillow.

    Learn how to do it

    Sell it yourself

    Take full control of how buyers see your home on Zillow by listing For Sale by Owner (FSBO).

    List your home

    What's special

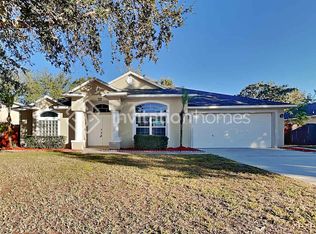

    USDA ELIGIBLE. MOVE IN READY AND CAN CLOSE QUICKLY! This well maintained concrete block home is located in a desirable community with sidewalks, street lights and RECLAIMED WATER that will SAVE YOU MONEY. NEW UPGRADED HUNTER MP SPRINKLER SYSTEM (2016). NEW GARAGE DOOR/RAILS (2017) that are HURRICANE RESISTANT UP TO WIND SPEEDS OF 165MPH. HOUSE WIRED FOR GENERATOR DIRECTLY TO ELECTRIC PANEL - NO EXTENSION CORDS NEEDED. Freshly painted interior and the exterior paint is 2 years new. Kick back and enjoy the Florida winters from your HOT TUB on your OVERSIZED SCREENED PORCH (27x10) that looks out to the FENCED YARD. The Formal Living Room (separated by French Doors) would make a great office, playroom or man cave. Step through the decorative archway to a large Eat-in Kitchen that overlooks a spacious Family Room (17x17). Lots of square footage in the Master Bedroom (18x12) and the Master Bath features garden tub/shower, Dual Vanities and Walk-in Closet. Neutral PORCELAIN TILE throughout most of the home and neutral carpet in bedrooms and formal living room. This property is conveniently located to I-4, shopping, the Volusia Bike/Walking Trail, several parks and public boat ramp to Lake Monroe.

    This property is off market, which means it's not currently listed for sale or rent on Zillow. This may be different from what's available on other websites or public sources.
    Facts & features

    Interior

    Bedrooms & bathrooms
    • Bedrooms: 3
    • Bathrooms: 2
    • Full bathrooms: 2
    Heating
    • Forced air, Electric
    Cooling
    • Central
    Appliances
    • Included: Refrigerator
    Features
    • Attic, Inside Utility, Smoke Alarm(S), Blinds/Shades
    • Flooring: Carpet
    Interior area
    • Total interior livable area: 1,828 sqft

    Property

    Parking
    • Parking features: Garage - Attached
    Features
    • Exterior features: Stucco, Cement / Concrete
    Lot
    • Size: 7,840 Square Feet
    Details
    • Parcel number: 910513001570

    Construction

    Type & style
    • Home type: SingleFamily
    Materials
    • masonry
    • Foundation: Slab
    • Roof: Asphalt
    Condition
    • Year built: 2001

    Utilities & green energy

    • Utilities for property: Electric, Street Lights, Public Sewer, City Water, Sprinkler Recycled

    Community & HOA

    HOA
    • Has HOA: Yes
    • HOA fee: $19 monthly
    Location
    • Region: Deltona

    Financial & listing details

    • Price per square foot: $175/sqft
    • Tax assessed value: $278,596
    • Annual tax amount: $2,996
    • Ownership: Fee Simple

    Price history

    DateEventPrice
    10/9/2017Sold$187,000-1.6%$102/sqft
    Source: Public Record Report a problem
    8/23/2017Pending sale$189,999$104/sqft
    Source: RE/MAX CENTRAL REALTY #O5526993 Report a problem
    8/18/2017Price change$189,999-2.6%$104/sqft
    Source: RE/MAX CENTRAL REALTY #O5526993 Report a problem
    8/1/2017Listed for sale$195,000+52.9%$107/sqft
    Source: RE/MAX CENTRAL REALTY #O5526993 Report a problem
    4/8/2002Sold$127,500$70/sqft
    Source: Public Record Report a problem

    Public tax history

    YearProperty taxesTax assessment
    2025$2,996 +1.7%$189,357 +2.9%
    2024$2,945 +3.5%$184,021 +3%
    2023$2,845 +2.1%$178,662 +3%
    2022$2,787 $173,458 +3%
    2021-- $168,406 +1.4%
    2020$2,810 $166,081 +2.3%
    2019$2,810 -3%$162,347 +1.9%
    2018$2,895 +0.5%$159,320 +68.1%
    2017$2,881 +92.3%$94,749 +2.1%
    2016$1,498 +5.1%$92,800 +0.7%
    2015$1,425 +0%$92,155 +0.8%
    2014$1,425 $91,424 +1.5%
    2013-- $90,073 +1.2%
    2012-- $89,030 +3%
    2011-- $86,437 -4.7%
    2010-- $90,745 -15.1%
    2009-- $106,873 -11.9%
    2007-- $121,264 -0.5%
    2006-- $121,855 +6.1%
    2005-- $114,860 +3%
    2004-- $111,515 +1.9%
    2003-- $109,436 +3%
    2002-- $106,203 +13109.3%
    2001-- $804
    Find assessor info on the county website

    Neighborhood: 32725

    Nearby schools

    GreatSchools rating
    Schools provided by the listing agent
    • Elementary: Forest Lake Elem
    • Middle: Deltona Middle
    • High: Pine Ridge High School

    Source: The MLS. This data may not be complete. We recommend contacting the local school district to confirm school assignments for this home.

    Get a cash offer in 3 minutes
    Find out how much your home could sell for in as little as 3 minutes with a no-obligation cash offer.
    Estimated market value
    $320,800
    Get a cash offer in 3 minutes
    Find out how much your home could sell for in as little as 3 minutes with a no-obligation cash offer.
    Estimated market value
    $320,800