Skip main navigation
Sold for $245,000
  • $245,000

    1356 Fern Ave, Duluth, MN 55805

    2beds
    1,420sqft
    Single Family Residence
    Built in 1922
    6,969.6 Square Feet Lot
    $253,000 Zestimate®
    $173/sqft
    $1,815 Estimated rent

    Home value

    $253,000

    $218,000 - $293,000

    $1,815/mo

    Zestimate® history
    Loading
    Loading...

    Owner options

    List your home for rent

    $1,815/mo

    Rent Zestimate®

    Find your next renter with Zillow Rental Manager. Plus, with online applications, you can quickly screen prospective tenants – for free.

    Learn more

    $1,815/mo

    Rent Zestimate®

    Refinance and save

    $1,254/mo

    Est. payment

    Refinancing to a lower rate could help reduce your monthly payments and save thousands over the life of the loan.

    See today's rates

    $1,254/mo

    Est. payment

    Explore your selling options

    Work with a Zillow partner agent

    Leverage their expertise and Zillow's premium Showcase listings to get your home seen by more buyers.

    Get started

    List with your own agent

    Get your home in front of millions of buyers by listing it on Zillow.

    Learn how to do it

    Sell it yourself

    Take full control of how buyers see your home on Zillow by listing For Sale by Owner (FSBO).

    List your home

    What's special

    Fenced in backyardIsland kitchenOpen concept main floorFirepit areaCozy sitting roomOff street parkingWalk out lower level
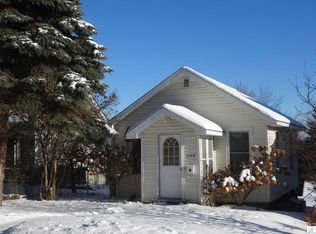
    Sunny and bright bungalow with your own view of Lake Superior! This cottage features an open concept main floor with an island kitchen, dining space, living room and a cozy sitting room for relaxing. The second floor primary bedroom has the perfect windows to gaze at those beautiful sunrises, and its own full bathroom. In the walk out lower level there is another bedroom and bath with easy access to the fenced in backyard. The yard features a large storage shed, firepit area, another cool space for an outdoor bar or other entertaining and off street parking in the front and potential for more in the back. Make an appointment to see this one today!

    Zillow last checked:

    Listing updated:

    Listed by:

    Karen Pagel Guerndt 218-348-7377,

    Real Estate Services

    Bought with:

    Lynn Nephew, MN 20389043|WI 72525-94

    RE/MAX Results

    Source: Lake Superior Area Realtors as distributed by MLS GRID,MLS#: 6120385MLS Logo

    Facts & features

    Interior

    Bedrooms & bathrooms
    • Bedrooms: 2
    • Bathrooms: 2
    • Full bathrooms: 1
    • 3/4 bathrooms: 1
    Primary bedroom
    • Level: Second
    • Area: 132 Square Feet
    • Dimensions: 12 x 11
    Bedroom
    • Level: Lower
    • Area: 144 Square Feet
    • Dimensions: 12 x 12
    Dining room
    • Level: Main
    • Area: 72 Square Feet
    • Dimensions: 8 x 9
    Foyer
    • Level: Main
    • Area: 91 Square Feet
    • Dimensions: 7 x 13
    Kitchen
    • Level: Main
    • Area: 130 Square Feet
    • Dimensions: 13 x 10
    Laundry
    • Level: Lower
    • Area: 80 Square Feet
    • Dimensions: 8 x 10
    Living room
    • Level: Main
    • Area: 190 Square Feet
    • Dimensions: 19 x 10
    Office
    • Level: Main
    • Area: 88 Square Feet
    • Dimensions: 8 x 11
    Other
    • Level: Lower
    • Area: 91 Square Feet
    • Dimensions: 7 x 13
    Other
    • Level: Lower
    • Area: 80.5 Square Feet
    • Dimensions: 7 x 11.5
    Heating
    • Boiler, Natural Gas
    Appliances
    • Included: Water Heater-Gas, Dishwasher, Dryer, Microwave, Range, Refrigerator, Washer
    Features
    • Eat In Kitchen, Kitchen Island
    • Windows: Vinyl Windows
    • Basement: Full,Finished,Walkout,Bath,Bedrooms,Washer Hook-Ups,Dryer Hook-Ups
    • Has fireplace: No
    Interior area
    • Total interior livable area: 1,420 sqft
    • Finished area above ground: 1,020
    • Finished area below ground: 400

    Property

    Parking
    • Parking features: Off Street, Gravel, None
    • Has uncovered spaces: Yes
    Features
    • Patio & porch: Deck
    • Fencing: Partial
    • Has view: Yes
    • View description: Lake Superior, Panoramic
    • Has water view: Yes
    • Water view: Lake Superior
    Lot
    • Size: 6,969 sqft
    • Dimensions: 60 x 120
    • Features: Landscaped
    Details
    • Additional structures: Storage Shed, Other
    • Parcel number: 010227003710

    Construction

    Type & style
    • Home type: SingleFamily
    • Architectural style: Bungalow
    • Property subtype: Single Family Residence
    Materials
    • Vinyl, Frame/Wood
    • Foundation: Concrete Perimeter
    • Roof: Asphalt Shingle
    Condition
    • Previously Owned
    • Year built: 1922

    Utilities & green energy

    • Electric: Minnesota Power
    • Sewer: Public Sewer
    • Water: Public

    Community & neighborhood

    Location
    • Region: Duluth

    Other

    Other facts
    • Listing terms: Cash,Conventional,FHA,MHFA/WHEDA,VA Loan

    Price history

    DateEventPrice
    8/6/2025Sold$245,000-2%$173/sqft
    Source: Lake Superior Area Realtors as distributed by MLS GRID #6120385 Report a problem
    7/21/2025Pending sale$249,900$176/sqft
    Source: Lake Superior Area Realtors as distributed by MLS GRID #6120385 Report a problem
    7/3/2025Contingent$249,900$176/sqft
    Source: Lake Superior Area Realtors as distributed by MLS GRID #6120385 Report a problem
    6/27/2025Listed for sale$249,900+78.5%$176/sqft
    Source: Lake Superior Area Realtors as distributed by MLS GRID #6120385 Report a problem
    4/25/2016Sold$140,000+3.8%$99/sqft
    Source: Lake Superior Area Realtors as distributed by MLS GRID #6020246 Report a problem
    2/9/2016Pending sale$134,900$95/sqft
    Source: RE/MAX 1 - Duluth #6020246 Report a problem
    2/5/2016Listed for sale$134,900+34.9%$95/sqft
    Source: RE/MAX 1 - Duluth #6020246 Report a problem
    11/25/2013Sold$100,000-13%$70/sqft
    Source: Public Record Report a problem
    9/15/2013Listed for sale$115,000$81/sqft
    Source: Home Avenue #6008240 Report a problem

    Public tax history

    YearProperty taxesTax assessment
    2024$3,216 +1.6%$234,500 +3.5%
    2023$3,164 +11.7%$226,600 +7.9%
    2022$2,832 +9.1%$210,100 +22.9%
    2021$2,596 $171,000 +10%
    2020$2,596 $155,400
    2019$2,596 +19.1%$155,400 +10.7%
    2018$2,180 -8.9%$140,400
    2017$2,392 +9.7%$140,400 +1772%
    2016$2,180 +18.6%$7,500 -91.8%
    2015$1,838 +18.9%$91,300
    2014$1,546 -13.3%$91,300 -22.6%
    2013$1,783 +8.9%$117,900 +2.7%
    2012$1,637 +41.4%$114,800
    2011$1,158 -1.6%$114,800 -5%
    2010$1,176 $120,800
    2009$1,176 -5.3%$120,800 -3%
    2008$1,243 +11.7%$124,500 +3%
    2007$1,112 +12.8%$120,900 +8.8%
    2006$986 +21.4%$111,100 +32.3%
    2004$812 +15.2%$84,000 +12%
    2003$705 +2.2%$75,000 +10%
    2002$690 -8.5%$68,200 +8.4%
    2001$754 +8.2%$62,900 +8.4%
    2000$697 $58,000

    Find assessor info on the county website

    Neighborhood: Kenwood

    Nearby schools

    GreatSchools rating
    Get pre-qualified for a loan
    At Zillow Home Loans, we can pre-qualify you in as little as 5 minutes with no impact to your credit score.

    An equal housing lender. NMLS #10287.

    Sell for more on Zillow
    Get a Zillow Showcase℠ listing at no additional cost and you could sell for .
    $253,000
    2% more
    +$5,060
    With Zillow Showcase(estimated)
    $258,060