Skip main navigation
Sold for $240,000
  • $240,000

    1356 Glenns Bay Rd #C-202, Surfside Beach, SC 29575

    4beds
    1,598sqft
    Condominium
    Built in 1984
    -- sqft lot
    $239,800 Zestimate®
    $150/sqft
    $2,696 Estimated rent

    Home value

    $239,800

    $228,000 - $252,000

    $2,696/mo

    Zestimate® history
    Loading
    Loading...

    Owner options

    List your home for rent

    $2,696/mo

    Rent Zestimate®

    Find your next renter with Zillow Rental Manager. Plus, with online applications, you can quickly screen prospective tenants – for free.

    Learn more

    $2,696/mo

    Rent Zestimate®

    Refinance and save

    $6,405/mo

    Est. payment

    Refinancing to a lower rate could help reduce your monthly payments and save thousands over the life of the loan.

    See today's rates

    $6,405/mo

    Est. payment

    Explore your selling options

    Work with a Zillow partner agent

    Leverage their expertise and Zillow's premium Showcase listings to get your home seen by more buyers.

    Get started

    List with your own agent

    Get your home in front of millions of buyers by listing it on Zillow.

    Learn how to do it

    Sell it yourself

    Take full control of how buyers see your home on Zillow by listing For Sale by Owner (FSBO).

    List your home

    What's special

    New cabinetsStainless steel appliancesSolid surface countertopsNew tiled backsplash
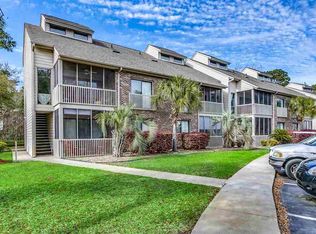
    This beautiful remodeled and super spacious fully furnished 3 bedroom 3 bath multi level condo is located 1 mile from the beachand all the happenings in Surfside Beach. New floors and paint throughout. Each Bathroom along with the kitchen were totallyupgraded. Stainless steel appliances, new cabinets, solid surface countertops and a new tiled backsplash. Enjoy the two storyopen living room with fireplace and a wet bar area. Head up the winding staircase to relax in the second floor large bonus room/sitting area/game room adjacent to the third bedroom. Upstairs also contains yet another separate room which can be used as anoffice, workout room or even another bedroom. Even more space is available up the ladder to an extra loft space great for kids orstorage! There is back deck overlooking the pond from each level. The screened in porch located in the front of the unit is a greatplace to enjoy your morning coffee, an afternoon nap, or an evening beverage. The building has a new roof as of Nov 2019. EachBedroom has its own upgraded bathroom and there is a stackable washer and dryer onsite as well. Go for a swim in thecommunity's private pool just a few yards away. You can walk, take a golf cart or drive straight down Glens Bay Rd to the libraryor shopping, restaurants, city festivals and the beach itself and walk the new city pier or head out a few miles into other the otherbeach towns, State Parks, Myrtle Beach or nearby top attraction Market Commons for great shopping, dining, or to catch a movie.Come see this unit for your primary, secondary or investment property needs today. Buyer is responsible for final verification ofmeasurements and HOA information.

    Zillow last checked:

    Listing updated:

    Listed by:

    Brent Q Zajac 843-796-0002,

    Realty ONE Group Dockside North

    Bought with:

    A Non Member

    A Non Member

    Source: Hive MLS,MLS#: 100528030MLS LogoOriginating MLS: Brunswick County Association of Realtors

    Facts & features

    Interior

    Bedrooms & bathrooms
    • Bedrooms: 4
    • Bathrooms: 3
    • Full bathrooms: 3
    Rooms
    • Room types: Bedroom 1, Bedroom 2, Bedroom 3, Bedroom 4, Living Room, Bonus Room
    Bedroom 1
    • Level: First
    Bedroom 2
    • Level: First
    Bedroom 3
    • Level: Second
    Bedroom 4
    • Level: Second
    Bonus room
    • Level: Second
    Kitchen
    • Level: First
    Living room
    • Level: First
    Heating
    • Heat Pump, Fireplace(s), Electric, Forced Air
    Cooling
    • Central Air, Heat Pump
    Appliances
    • Included: Electric Cooktop, Built-In Microwave, Washer, Refrigerator, Range, Dryer, Disposal, Dishwasher
    • Laundry: Dryer Hookup, Washer Hookup
    Features
    • Master Downstairs, High Ceilings, Entrance Foyer, Ceiling Fan(s), Furnished, Walk-in Shower
    • Flooring: LVT/LVP
    • Basement: None
    • Attic: None
    • Furnished: Yes
    Interior area
    • Total structure area: 1,598
    • Total interior livable area: 1,598 sqft

    Property

    Parking
    • Parking features: Parking Lot, Additional Parking, Asphalt, On Site
    • Details: parking lot
    Accessibility
    • Accessibility features: None
    Features
    • Levels: Two
    • Stories: 2
    • Patio & porch: Deck, Patio, Screened, Balcony
    • Exterior features: None
    • Fencing: None
    • Has view: Yes
    • View description: Pond
    • Has water view: Yes
    • Water view: Pond
    • Waterfront features: None, Pond
    • Frontage type: Pond Front
    Lot
    • Size: 5,663 Square Feet
    Details
    • Additional structures: Storage
    • Parcel number: 45916040069
    • Zoning: GR
    • Special conditions: Standard

    Construction

    Type & style
    • Home type: Condo
    • Property subtype: Condominium
    Materials
    • Wood Siding, Wood Frame
    • Foundation: Slab
    • Roof: Architectural Shingle
    Condition
    • New construction: No
    • Year built: 1984

    Utilities & green energy

    • Sewer: Public Sewer
    • Water: Public
    • Utilities for property: Cable Available, Sewer Connected, Water Connected
    Green energy
    • Green verification: None

    Community & HOA

    Community
    • Subdivision: Other
    HOA
    • Has HOA: Yes
    • Amenities included: Roof Maintenance, Pool, Maintenance Common Areas, Maintenance Grounds, Maintenance Structure, Management, Master Insure, Storage, Street Lights, Trash, No Tenant Pets, Owner Pets Only, Cable TV
    • HOA fee: $4,980 annually
    • HOA name: Old Colony
    • HOA phone: 843-238-0234
    Location
    • Region: Myrtle Beach

    Financial & listing details

    • Price per square foot: $150/sqft
    • Tax assessed value: $7,860
    • Annual tax amount: $1,669
    • Date on market: 8/29/2025
    • Cumulative days on market: 294 days
    • Listing agreement: Exclusive Right To Sell
    • Listing terms: Cash,Conventional,FHA,VA Loan
    • Road surface type: Paved

    Price history

    DateEventPrice
    7/28/2026Sold$240,000-2%$150/sqft
    Source: Hive MLS #100528030 Report a problem
    6/17/2026Pending sale$244,900$153/sqft
    Source: Hive MLS #100528030 Report a problem
    6/10/2026Price change$244,900-1.1%$153/sqft
    Source: CCAR #2520992 Report a problem
    5/18/2026Price change$247,500-1%$155/sqft
    Source: CCAR #2520992 Report a problem
    2/3/2026Price change$249,900-2.8%$156/sqft
    Source: Hive MLS #100528030 Report a problem
    1/6/2026Price change$257,000-1.1%$161/sqft
    Source: CCAR #2520992 Report a problem
    9/23/2025Price change$259,900-1.9%$163/sqft
    Source: CCAR #2520992 Report a problem
    8/28/2025Listed for sale$265,000$166/sqft
    Source: CCAR #2520992 Report a problem

    Public tax history

    Tax history is unavailable.

    Neighborhood: 29575

    Nearby schools

    GreatSchools rating
    Schools provided by the listing agent
    • Elementary: Seaside Elementary
    • Middle: St. James Middle
    • High: St. James High

    Source: Hive MLS. This data may not be complete. We recommend contacting the local school district to confirm school assignments for this home.

    Sell for more on Zillow
    Get a Zillow Showcase℠ listing at no additional cost and you could sell for .
    $239,800
    2% more
    +$4,796
    With Zillow Showcase(estimated)
    $244,596
    Sell for more on Zillow
    Get a Zillow Showcase℠ listing at no additional cost and you could sell for .
    $239,800
    2% more
    +$4,796
    With Zillow Showcase(estimated)
    $244,596