Incredible opportunity in Timberlake! Large home with 2 kitchens, Huge partially finished basement with its own fireplace, kitchen, bathroom, and workshop. House and neighboring lot sold together in this purchase to provide 14 acres, plenty of space to stretch out or farm. Enjoy your privacy and view from your rocking chair or grab a natural snack from your long hedge rows bearing fruit. Open dining and kitchen area reveal a view of your large entertaining deck area surrounding a pool complete with enclosed glass screened in porch. This home features large spacious rooms, a dual vanity primary bath, and stunning wood craftmanship and details throughout. Take advantage of the numerous large outdoor shelters, providing you plenty of room to park your trailers, tractors, or whatever else needs stored. Other unique features include a optional wood stove house heating and a Generac house generator. A perfect home for reliability and leisure. Come take a look for yourself!
Sold for $460,000
$460,000
1356 Holeman Ashley Rd, Timberlake, NC 27583
3beds
1,810sqft
Single Family Residence
Built in 1990
14 Acres Lot
$531,400 Zestimate®
$254/sqft
$2,232 Estimated rent
Home value
$531,400
$489,000 - $579,000
$2,232/mo
Zestimate® history
Owner options
List your home for rent
$2,232/mo
Rent Zestimate®
Find your next renter with Zillow Rental Manager. Plus, with online applications, you can quickly screen prospective tenants – for free.
$2,232/mo
Rent Zestimate®
Refinance and save
$2,889/mo
Est. payment
Refinancing to a lower rate could help reduce your monthly payments and save thousands over the life of the loan.
$2,889/mo
Est. payment
Explore your selling options
Work with a Zillow partner agent
Leverage their expertise and Zillow's premium Showcase listings to get your home seen by more buyers.
Get startedList with your own agent
Get your home in front of millions of buyers by listing it on Zillow.
Learn how to do itSell it yourself
Take full control of how buyers see your home on Zillow by listing For Sale by Owner (FSBO).
List your homeWhat's special
Zillow last checked:
Listing updated:
Listed by:
Blake Adcock 919-245-8772,
Blake Adcock Real Estate LLC
Bought with:
Carol Dunn, 303159
Bespoke Realty Group
Source: Doorify MLS,MLS#: 10038256
Facts & features
Interior
Bedrooms & bathrooms
- Bedrooms: 3
- Bathrooms: 3
- Full bathrooms: 3
Heating
- Electric, Forced Air, Fireplace Insert, Heat Pump, Wood Stove
Cooling
- Central Air, Ceiling Fan(s), Dual
Appliances
- Included: Built-In Electric Range, Dryer, Dishwasher, Exhaust Fan, Electric Oven, Electric Range, Electric Water Heater, Microwave, Oven, Range, Refrigerator, Stainless Steel Appliance(s), Washer, Water Heater
- Laundry: Electric Dryer Hookup, Laundry Room, Main Level
Features
- Built-in Features, Ceiling Fan(s), In-Law Floorplan, Laminate Counters, Recessed Lighting, Storage, Kitchen/Dining Room Combination, Bathtub/Shower Combination
- Flooring: Carpet, Tile, Vinyl
- Doors: Sliding Doors
- Windows: Blinds, Bay Window(s)
- Basement: Concrete,Exterior Entry,Interior Entry,Partial,Storage Space,Walk-Out Access,Workshop
- Number of fireplaces: 2
- Fireplace features: Basement, Family Room, Gas Log, Insert, Wood Burning, Wood Burning Stove
Interior area
- Total structure area: 1,810
- Total interior livable area: 1,810 sqft
- Finished area above ground: 1,810
- Finished area below ground: 0
Property
Parking
- Total spaces: 14
- Parking features: Attached, Carport, Covered, Detached Carport, Gravel, Parking Pad
- Garage spaces: 2
- Carport spaces: 2
- Covered spaces: 4
- Uncovered spaces: 10
Features
- Levels: One
- Stories: 1
- Patio & porch: Deck, Enclosed, Front Porch, Glass Enclosed, Screened
- Exterior features: Garden, Lighting, Storage
- Pool features: Above Ground, Fenced, Outdoor Pool, Pool Cover
- Fencing: Vinyl
Lot
- Size: 14 Acres
- Features: Back Yard, Farm, Front Yard, Gentle Sloping, Many Trees, Rolling Slope, Wooded, Partially Cleared
Details
- Additional structures: Garage(s), Outbuilding, Shed(s), Storage, Workshop
- Parcel number: A42 38 & A42 66
- Special conditions: Probate Listing,Standard
- Other equipment: Generator
Construction
Type & style
- Home type: SingleFamily
- Architectural style: Ranch,Farmhouse
- Property subtype: Single Family Residence
Materials
- Brick, Concrete, Masonite
- Foundation: Brick/Mortar
- Roof: Shingle,Architectural Shingle
Condition
- New construction: No
- Year built: 1990
Utilities & green energy
- Sewer: Septic Tank
- Water: Well
- Utilities for property: Cable Available, Electricity Connected, Septic Available
Community & HOA
Community
- Security: Smoke Detector(s), Security System Owned, Security System
HOA
- Has HOA: No
Location
- Region: Timberlake
Financial & listing details
- Price per square foot: $254/sqft
- Tax assessed value: $294,370
- Annual tax amount: $2,310
- Date on market: 6/28/2024
- Listing agreement: Exclusive Right To Sell
- Listing terms: Cash,Conventional
Price history
| Date | Event | Price |
|---|---|---|
| 7/31/2024 | Sold | $460,000+4.5%$254/sqft |
Source:  Doorify MLS #10038256 Report a problem Doorify MLS #10038256 Report a problem | ||
| 6/29/2024 | Pending sale | $440,000$243/sqft |
Source: Doorify MLS #10038256 Report a problem | ||
| 6/28/2024 | Listed for sale | $440,000$243/sqft |
Source: Doorify MLS #10038256 Report a problem | ||
Public tax history
| Year | Property taxes | Tax assessment |
|---|---|---|
| 2025 | $2,514 +21.7% | $371,957 +40.6% |
| 2024 | $2,066 | $264,570 |
| 2023 | $2,066 +0.3% | $264,570 |
| 2022 | $2,059 +3% | $264,570 |
| 2021 | $2,000 +20.7% | $264,570 +21% |
| 2020 | $1,657 -1.3% | $218,690 |
| 2019 | $1,679 | $218,690 |
| 2018 | $1,679 +8.1% | $218,690 0% |
| 2017 | $1,553 | $218,694 |
| 2016 | $1,553 | $218,694 |
| 2015 | $1,553 | $218,694 |
| 2014 | $1,553 | $218,694 -2.2% |
| 2012 | -- | $223,638 |
| 2011 | $1,565 | $223,638 |
| 2010 | -- | $223,638 |
Find assessor info on the county website
Neighborhood: 27583
Nearby homes
- $57,7858.09 acres1356 Holeman Ashley Rd, Timberlake, NC 27583Off Market
- $269,8003 bd2 ba1.7k sqft1204 Holeman Ashley Rd, Timberlake, NC 27583Off Market
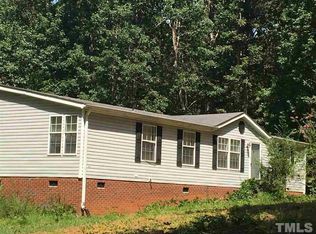
- $258,2003 bd2 ba1.9k sqft1164 Holeman Ashley Rd, Timberlake, NC 27583Off Market
- $327,9003 bd2 ba1.9k sqft1136 Holeman Ashley Rd, Timberlake, NC 27583Off Market
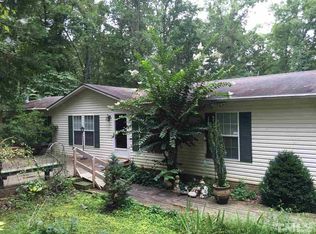
- $294,0003 bd2 ba1.6k sqft1221 Holeman Ashley Rd, Timberlake, NC 27583Off Market
- $638,600-- bd2 ba2.5k sqft1569 Berry Pearce Rd, Timberlake, NC 27583Off Market
- $165,0003 bd2 ba952 sqft1096 Holeman Ashley Rd, Timberlake, NC 27583Sold
- $110,6002 bd1 ba944 sqft1525 Berry Pearce Rd, Timberlake, NC 27583Off Market
Nearby schools
GreatSchools rating
- 8/10Helena ElementaryGrades: K-5Distance: 3.6 mi
- 8/10Southern MiddleGrades: 6-8Distance: 8.4 mi
- 3/10Person High SchoolGrades: 9-12Distance: 10.8 mi
Schools provided by the listing agent
- Elementary: Person - Helena Elementary
- Middle: Person - Southern Middle
- High: Person - Person High
Source: Doorify MLS. This data may not be complete. We recommend contacting the local school district to confirm school assignments for this home.
Get a cash offer in 3 minutes
Find out how much your home could sell for in as little as 3 minutes with a no-obligation cash offer.
Estimated market value
$531,400
Get a cash offer in 3 minutes
Find out how much your home could sell for in as little as 3 minutes with a no-obligation cash offer.
Estimated market value
$531,400
- North Carolina
- Person County
- Timberlake
- 27583
- 1356 Holeman Ashley Rd
