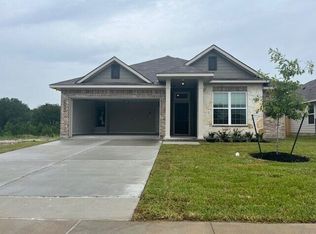
Built in 2025, This home offers 4-bedrooms, 3 baths, a study, and 1/2 bath downstairs, along with standout upgrades that set it apart in the community. Highlights include a PRISM 7-person spa that is less than a year old and an oversized covered concrete patio. The spa originally retailed for $26,999, and represents approximately a $30,000 upgrade after tax, delivery, and setup. The backyard offers exceptional privacy and beautiful sunset views, backing to an HOA-owned greenbelt natural area. Residents also enjoy community amenities such as Edgewater Park with a playground and canopy, walking trails, a fishing pond, a basketball court, and an outdoor fitness area.
The home includes numerous upgrades such as a 3rd full bath upstairs, a study with built-ins and double doors, quartz countertops, a custom tile backsplash, cabinet hardware, and extended luxury vinyl plank flooring in the study and primary bedroom. The utility room features built-ins and a folding station, while additional enhancements include garage door opener, upgraded fans, lighting, and electrical features. High ceilings and large windows fill the home with natural light. Conveniently located just minutes from Texas A&M University and historic downtown Bryan, the property is also across from Traditions Golf Course and Country Club and close to the Texas A&M Health Science Center, the Research Valley Partnership Bio-Corridor, and the RELLIS Campus.
Closed
Zillow last checked:
Listing updated:
Bought with:
Sarah Thompson, TREC #0441477
Weichert, REALTORS(R)-BCS
, TREC #null
Source: BCSMLS,MLS#: 26006860 Originating MLS: Bryan College Station Regional AOR
Originating MLS: Bryan College Station Regional AORPrice history
| Date | Event | Price |
|---|---|---|
| 9/3/2026 | Sold | -- |
Source:  BCSMLS #26006860 Report a problem BCSMLS #26006860 Report a problem | ||
| 7/2/2026 | Pending sale | $415,000$160/sqft |
Source: BCSMLS #26006860 Report a problem | ||
| 6/30/2026 | Contingent | $415,000$160/sqft |
Source: BCSMLS #26006860 Report a problem | ||
| 6/9/2026 | Listed for sale | $415,000$160/sqft |
Source: BCSMLS #26006860 Report a problem | ||

Sell for more on Zillow
Get a Zillow Showcase℠ listing at no additional cost and you could sell for .
$399,800
2% more
+$7,996
With Zillow Showcase(estimated)
$407,796
