Welcome to this beautifully maintained two-story home located in the desirable Brockman Farms community—perfectly situated just minutes from I-85, BMW, and conveniently nestled between Spartanburg and Greenville! This modern and thoughtfully designed home features 4 spacious bedrooms and 2.5 bathrooms, with all bedrooms located upstairs for added privacy. The primary suite offers a luxurious retreat with a large walk-in closet, double vanity, and a walk-in shower. You’ll also appreciate the convenience of the second-floor laundry room. The main level boasts luxury laminate plank flooring throughout the living areas and an inviting open-concept layout. The living room features a cozy fireplace and flows seamlessly into the kitchen, making it perfect for entertaining. The kitchen is equipped with stainless steel appliances, a gas stove, granite countertops, a well-organized pantry, and modern upgraded light fixtures. A formal dining room adds an elegant touch for gatherings and special occasions. Step outside to enjoy the fully fenced backyard, complete with an extended concrete patio, a luxury gazebo, and beautifully landscaped surroundings—ideal for relaxing or hosting guests. Situated at the end of a quiet cul-de-sac, this home offers both privacy and curb appeal. Residents of Brockman Farms also enjoy access to a community pool. This move-in-ready home combines comfort, style, and location—schedule your showing today!
Pending
$315,000
1356 Ledsham Ct, Greer, SC 29651
4beds
2,013sqft
Single Family Residence
Built in 2022
5,227 Square Feet Lot
$308,900 Zestimate®
$156/sqft
$52/mo HOA
What's special
Cozy fireplaceBeautifully landscaped surroundingsModern upgraded light fixturesLuxury gazeboGas stoveInviting open-concept layoutPrivacy and curb appeal
- 138 days
- 56
- 1
Zillow last checked:
Listing updated:
Listed by:
Christina Monroy 864-804-8748,
Ponce Realty Group
Source: SAR as distributed by MLS GRID,MLS#: 336578
Facts & features
Interior
Bedrooms & bathrooms
- Bedrooms: 4
- Bathrooms: 3
- Full bathrooms: 2
- 1/2 bathrooms: 1
Heating
- Forced Air, Gas - Natural
Cooling
- Central Air, Electricity
Appliances
- Included: Dishwasher, Microwave, Gas Range, Gas Water Heater
- Laundry: 2nd Floor, Walk-In
Features
- Ceiling Fan(s), Fireplace, Open Floorplan, Pantry
- Flooring: Carpet, Luxury Vinyl
- Has basement: No
- Number of fireplaces: 1
- Fireplace features: Gas Log
Interior area
- Total interior livable area: 2,013 sqft
- Finished area above ground: 2,013
- Finished area below ground: 0
Property
Parking
- Total spaces: 2
- Parking features: 2 Car Attached, Attached Garage
- Attached garage spaces: 2
Features
- Levels: Two
- Stories: 2
- Patio & porch: Patio
- Pool features: Community
- Fencing: Fenced
Lot
- Size: 5,227 Square Feet
- Features: Cul-De-Sac
Details
- Parcel number: 5360056700
Construction
Type & style
- Home type: SingleFamily
- Architectural style: Traditional
- Property subtype: Single Family Residence
Materials
- Vinyl Siding
- Foundation: Slab
- Roof: Composition
Condition
- New construction: No
- Year built: 2022
Details
- Builder name: D R Horton
Utilities & green energy
- Sewer: Public Sewer
- Water: Public
Community & HOA
Community
- Features: Common Areas, Street Lights, Pool
- Subdivision: Brockman Farms
HOA
- Has HOA: Yes
- HOA fee: $620 annually
Location
- Region: Greer
Financial & listing details
- Price per square foot: $156/sqft
- Tax assessed value: $266,200
- Annual tax amount: $5,684
- Date on market: 5/1/2026
Estimated market value
$308,900
$293,000 - $324,000
$2,329/mo
Price history
| Date | Event | Price |
|---|---|---|
| 7/17/2026 | Pending sale | $315,000$156/sqft |
Source:  Greater Greenville AOR #1590257 Report a problem Greater Greenville AOR #1590257 Report a problem | ||
| 5/1/2026 | Listed for sale | $315,000+15.4%$156/sqft |
Source:  SAR as distributed by MLS GRID #336578 Report a problem SAR as distributed by MLS GRID #336578 Report a problem | ||
| 2/18/2022 | Sold | $272,990$136/sqft |
Source: Public Record Report a problem | ||
Public tax history
| Year | Property taxes | Tax assessment |
|---|---|---|
| 2025 | -- | $15,972 |
| 2024 | $5,673 -0.1% | $15,972 |
| 2023 | $5,679 | $15,972 +2752.1% |
| 2022 | -- | $560 -33.3% |
| 2021 | -- | $840 |
Find assessor info on the county website
Monthly payment
Est. payment
Payment breakdown
Explore the cost of this home by adjusting the details. Changes won't be saved.Climate risks
Neighborhood: 29651
Nearby schools
Schools provided by the listing agent
- Elementary: 5-Reidville
- Middle: 5-Aber Creek Middle
- High: 5-Byrnes High
Source: SAR as distributed by MLS GRID. This data may not be complete. We recommend contacting the local school district to confirm school assignments for this home.
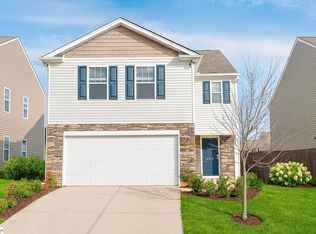
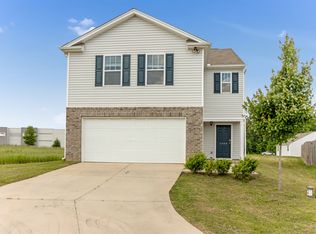
Similar homes
- $323,0003 bd3 ba1.9k sqft190 Heatherwood Ln, Greer, SC 29651For Sale
 MLS ID #338559, Danielle Bradshaw, Realty One Group Freedom. SAR as distributed by MLS GRID
 - $359,9004 bd3 ba2.3k sqft988 Burghley Cir, Greer, SC 29651For Sale
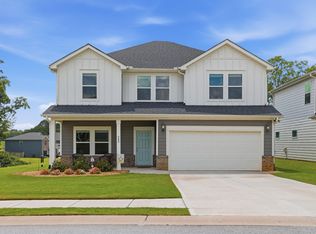 MLS ID #1599996, Will Sawyer, Keller Williams Grv Upst. Greater Greenville AOR
 - $319,9003 bd3 ba2k sqft517 Willow Bank Lndg, Moore, SC 29369For Sale
 MLS ID #1600986, Talia Gila, REAL GVL/REAL BROKER, LLC. Greater Greenville AOR
 - $335,0003 bd2 ba1.6k sqft1103 Rosabella Ln, Greer, SC 29651For Sale
 MLS ID #341644, Jennifer Hubbell, Jen Hubbell & Associates KW Signature. SAR as distributed by MLS GRID
