Skip main navigation
Off market
Street View
  • $883,800

    1356 Lexington Dr, Maple Glen, PA 19002

    4beds
    3,020sqft
    Detached
    Built in 1991
    0.63 Acres Lot
    $883,800 Zestimate®
    $293/sqft
    $4,355 Estimated rent

    Home value

    $883,800

    $840,000 - $937,000

    $4,355/mo

    Zestimate® history
    Loading
    Loading...

    Owner options

    List your home for rent

    $4,355/mo

    Rent Zestimate®

    Find your next renter with Zillow Rental Manager. Plus, with online applications, you can quickly screen prospective tenants – for free.

    Learn more

    $4,355/mo

    Rent Zestimate®

    Refinance and save

    $5,665/mo

    Est. payment

    Refinancing to a lower rate could help reduce your monthly payments and save thousands over the life of the loan.

    See today's rates

    $5,665/mo

    Est. payment

    Explore your selling options

    Work with a Zillow partner agent

    Leverage their expertise and Zillow's premium Showcase listings to get your home seen by more buyers.

    Get started

    List with your own agent

    Get your home in front of millions of buyers by listing it on Zillow.

    Learn how to do it

    Sell it yourself

    Take full control of how buyers see your home on Zillow by listing For Sale by Owner (FSBO).

    List your home

    What's special

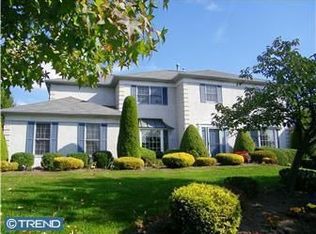
    What's not to love about this beautiful brick front colonial, set on a quiet corner professionally landscaped and tree lined yard offering a private setting and nestled in the desirable neighborhood of Dublyn Lea. This house has only become available due to a job relocation. Conveniently located in Upper Dublin Township, minutes from shopping, grocery stores, and a short drive to charming Downtown Ambler Borough with its fine dining and the Septa Regional Rail Line. Additionally this home is located in the highly ranked Upper Dublin School District. As you approach the property you will notice it sits perched slightly up to offer nice views of the surrounding neighborhood. The walkway leads you up to the newly installed double front door, where you will step inside and see the pride of ownership evident throughout this move-in-ready home which has been freshly painted and ready for its new owner. The two story foyer features a turned staircase and a center hall with the formal living room and dining room on either side with gleaming Brazilian cherry hardwood flooring. The living room has a large bright bay window and is the perfect place for that baby grand piano or formal gatherings. The dining room also has a large window to let the sunshine in and is adjacent to the kitchen. The recently remodeled kitchen features brand new cabinetry, granite counters, a pretty tile back splash and stainless steel appliances which features a high end professional chefs gas stove with hood that vents to the outside. There is a large center island, huge pantry closet and spacious breakfast/eating area and opens seamlessly into the family room featuring a neutral high end durable laminate floor. In the family room you can relax at the end of a long day in front of your cozy wood burning fireplace, and pour yourself a glass of wine with your very own built in bar area. Large windows and a back door overlook the pretty rear yard which offers easy access for outdoor entertaining, summer cookouts, and back yard fun. Your family and friends will enjoy time on the deck or paver patio, overlooking a lush lawn and plenty of space to play. Rounding out the first floor is a powder room just off the foyer, large coat closet, and a convenient first floor laundry room which is spacious offering back door access to rear yard and entry into the garage. Upstairs the master bedroom suite is a perfect place to relax after a long day with a cathedral ceiling, cozy sitting room and large walk in closets. The master bathroom is nicely tiled, features a soaking tub, updated walk in shower, and a double vanity. Three additional bedrooms all share the hall bathroom. Bedrooms two and three are exceptionally large and offer walk in closets. The fourth bedroom has a large closet and would make a great nursery or home office. The basement features an exceptionally tall ceiling, which was customized when built by the owners to offer a very spacious area perfect for future finishing. With a wall mirror and textured polyaspartic floor, it makes a great workout, dance or exercise studio. Additionally the owners expanded the footprint of this home while building it to offer larger rooms on the one side of the home giving larger square footage than shown in public records. The roof, heater and air conditioner have been replaced several years ago. Nothing to do but unpack and enjoy all this fine home has to offer.

    This property is off market, which means it's not currently listed for sale or rent on Zillow. This may be different from what's available on other websites or public sources.

    Facts & features

    Interior

    Bedrooms & bathrooms
    • Bedrooms: 4
    • Bathrooms: 3
    • Full bathrooms: 2
    • 1/2 bathrooms: 1
    Heating
    • Forced air
    Cooling
    • Central
    Appliances
    • Included: Dishwasher, Dryer, Garbage disposal, Microwave, Range / Oven, Refrigerator, Washer
    Features
    • Kitchen Island, Pantry, Walk-In Closet(s), Bar, Wet/Dry Bar, Master Bath(s), Breakfast Area, Upgraded Countertops, Family Room Off Kitchen, Stall Shower
    • Flooring: Hardwood
    • Basement: Y
    • Has fireplace: Yes
    Interior area
    • Total interior livable area: 3,020 sqft
    • Finished area below ground: 0

    Property

    Parking
    • Total spaces: 6
    • Parking features: Garage - Attached
    Features
    • Exterior features: Stucco, Brick
    Lot
    • Size: 0.63 Acres
    Details
    • Parcel number: 540000127224
    • Special conditions: Standard

    Construction

    Type & style
    • Home type: SingleFamily
    • Architectural style: Colonial
    • Property subtype: Detached
    Condition
    • Year built: 1991

    Community & neighborhood

    Location
    • Region: Maple Glen

    Other

    Other facts
    • Heating: Forced Air
    • Appliances: Dishwasher, Refrigerator, Disposal, Built-in Microwave, Dryer, Washer, Range Hood, Stainless Steel Appliance(s), Oven/Range - Gas, Commercial Range
    • FireplaceYN: true
    • GarageYN: true
    • AttachedGarageYN: true
    • HeatingYN: true
    • CoolingYN: true
    • StructureType: Detached
    • ConstructionMaterials: Stucco, Brick
    • StoriesTotal: 2
    • ArchitecturalStyle: Colonial
    • InteriorFeatures: Kitchen Island, Pantry, Walk-In Closet(s), Bar, Wet/Dry Bar, Master Bath(s), Breakfast Area, Upgraded Countertops, Family Room Off Kitchen, Stall Shower
    • SpecialListingConditions: Standard
    • CoveredSpaces: 2
    • Cooling: Central Air
    • ParkingFeatures: Paved Driveway, Attached Garage, Garage Door Opener, Oversized, Garage Faces Side, Inside Entrance
    • BelowGradeFinishedArea: 0
    • PropertySubType: Detached
    • Flooring: Wood Floors
    • Basement: Y
    • MlsStatus: Active

    Price history

    DateEventPrice
    5/27/2020Sold$556,000-4.9%$184/sqft
    Source: Public Record Report a problem
    2/23/2020Pending sale$584,900$194/sqft
    Source: Coldwell Banker Hearthside #PAMC638366 Report a problem
    2/12/2020Listed for sale$584,900$194/sqft
    Source: Coldwell Banker Hearthside-Doylestown #PAMC638366 Report a problem

    Public tax history

    YearProperty taxesTax assessment
    2025$13,967 +2.9%$281,400
    2024$13,568 $281,400
    2023$13,568 +3.5%$281,400
    2022$13,110 +2.9%$281,400
    2021$12,741 -6.2%$281,400 -8.3%
    2020$13,586 +2%$306,940
    2019$13,315 +2%$306,940
    2018$13,057 +2.7%$306,940
    2017$12,710 +2.5%$306,940
    2016$12,399 +3.3%$306,940
    2015$12,004 +2.6%$306,940
    2014$11,699 +2.6%$306,940
    2013$11,408 +4.1%$306,940
    2012$10,958 +5.3%$306,940
    2011$10,409 +9.6%$306,940
    2010$9,493 +3.7%$306,940
    2009$9,154 +7.5%$306,940
    2008$8,517 +3%--
    2007$8,270 +4.8%--
    2006$7,893 +4.3%--
    2005$7,567 +7.6%--
    2004$7,035 +4.5%--
    2003$6,732 +6.1%--
    2002$6,345 +4.8%--
    2000$6,052 +0.8%--
    1999$6,006 --

    Find assessor info on the county website

    Neighborhood: 19002

    Nearby schools

    GreatSchools rating
    Schools provided by the listing agent
    • District: UPPER DUBLIN

    Source: The MLS. This data may not be complete. We recommend contacting the local school district to confirm school assignments for this home.

    Get a cash offer in 3 minutes
    Find out how much your home could sell for in as little as 3 minutes with a no-obligation cash offer.
    Estimated market value
    $883,800
    Get a cash offer in 3 minutes
    Find out how much your home could sell for in as little as 3 minutes with a no-obligation cash offer.
    Estimated market value
    $883,800