Visit and be pleasantly surprised by 1356 Mauricio Ct SW in Ocean Isle Beach. This three-bedroom, two-bathroom home offers the perfect blend of coastal living and contemporary design. Located in a desirable neighborhood with convenient access to both Ocean Isle Beach and Sunset Beach, this property presents an exceptional opportunity for beach enthusiasts and those seeking a relaxed coastal lifestyle.
The heart of this home is its versatile all-season room, thoughtfully designed with heating and cooling systems to ensure year-round comfort regardless of the weather.The WUNDR glass offers an opportunity to sit and enjoy the species of birds and landscaping. Inside, you'll discover an inviting open floor plan that creates a seamless flow between living spaces. The kitchen stands as a culinary showpiece featuring a gas stove, premium stainless steel appliances, and elegant white quartz countertops that reflect the home's modern aesthetic.
Three generously sized bedrooms provide ample space for family and guests, while the primary bathroom offers a spa-like retreat for ultimate relaxation. The tankless water heater offers hot water on demand. Throughout the entire residence, luxury vinyl plank flooring adds both beauty and durability, complementing the home's coastal charm.
The outdoor living space is equally impressive, boasting a well-maintained fenced backyard that provides both security and privacy. The patio area is ideally suited for entertaining guests or simply enjoying tranquil coastal evenings. Perhaps the most captivating feature is the serene pond view from the backyard, offering a peaceful natural backdrop.
Feel secure in this home equipped with an ADT security system. This thoughtfully updated home delivers an ideal combination of quality construction, prime location, and modern amenities for comfortable coastal living.
Sold for $490,000
$490,000
1356 Mauricio Court SW, Ocean Isle Beach, NC 28469
3beds
1,882sqft
Single Family Residence
Built in 2017
7,405 Square Feet Lot
$489,900 Zestimate®
$260/sqft
$2,304 Estimated rent
Home value
$489,900
$446,000 - $539,000
$2,304/mo
Zestimate® history
Owner options
List your home for rent
$2,304/mo
Rent Zestimate®
Find your next renter with Zillow Rental Manager. Plus, with online applications, you can quickly screen prospective tenants – for free.
$2,304/mo
Rent Zestimate®
Refinance and save
$2,933/mo
Est. payment
Refinancing to a lower rate could help reduce your monthly payments and save thousands over the life of the loan.
$2,933/mo
Est. payment
Explore your selling options
Work with a Zillow partner agent
Leverage their expertise and Zillow's premium Showcase listings to get your home seen by more buyers.
Get startedList with your own agent
Get your home in front of millions of buyers by listing it on Zillow.
Learn how to do itSell it yourself
Take full control of how buyers see your home on Zillow by listing For Sale by Owner (FSBO).
List your homeWhat's special
Patio areaAll-season roomElegant white quartz countertopsOpen floor planWell-maintained fenced backyardSerene pond viewSpa-like retreat
Zillow last checked:
Listing updated:
Listed by:
The Cheek Team 910-477-4554,
The Cheek Team
Bought with:
Heather Casey, 312513
BlueCoast Realty Corporation
Source: Hive MLS,MLS#: 100500164 Originating MLS: Brunswick County Association of Realtors
Originating MLS: Brunswick County Association of RealtorsFacts & features
Interior
Bedrooms & bathrooms
- Bedrooms: 3
- Bathrooms: 2
- Full bathrooms: 2
Primary bedroom
- Level: Primary Living Area
Dining room
- Features: Combination
Heating
- Heat Pump, Electric
Cooling
- Central Air
Appliances
- Included: Gas Oven, Built-In Microwave, Washer, Refrigerator, Dryer, Dishwasher
- Laundry: Dryer Hookup, Washer Hookup, Laundry Room
Features
- Master Downstairs, Walk-in Closet(s), Vaulted Ceiling(s), High Ceilings, Entrance Foyer, Bookcases, Kitchen Island, Ceiling Fan(s), Pantry, Walk-in Shower, Blinds/Shades, Gas Log, Walk-In Closet(s)
- Flooring: LVT/LVP
- Basement: None
- Attic: Pull Down Stairs
- Has fireplace: Yes
- Fireplace features: Gas Log
Interior area
- Total structure area: 1,882
- Total interior livable area: 1,882 sqft
Property
Parking
- Total spaces: 2
- Parking features: Garage Faces Front, Garage Door Opener, Paved
- Uncovered spaces: 2
Features
- Levels: One
- Stories: 1
- Patio & porch: Covered, Enclosed, Patio, Porch
- Pool features: None
- Fencing: Back Yard,Metal/Ornamental
- Has view: Yes
- View description: Pond
- Has water view: Yes
- Water view: Pond
- Waterfront features: None
Lot
- Size: 7,405 Square Feet
- Dimensions: 41 x 126 x 66 x 31 x 116
- Features: Cul-De-Sac
Details
- Parcel number: 242fn020
- Zoning: Co-Sbr-6000
- Special conditions: Standard
Construction
Type & style
- Home type: SingleFamily
- Property subtype: Single Family Residence
Materials
- Vinyl Siding
- Foundation: Slab
- Roof: Architectural Shingle
Condition
- New construction: No
- Year built: 2017
Utilities & green energy
- Sewer: Public Sewer
- Water: Public
- Utilities for property: Sewer Available, Water Available
Community & HOA
Community
- Security: Fire Sprinkler System, Security System, Smoke Detector(s)
- Subdivision: Sunset Ridge
HOA
- Has HOA: Yes
- Amenities included: Clubhouse, Pool, Fitness Center, Maintenance Common Areas, Maintenance Grounds, Maintenance Roads, Sidewalks, Street Lights
- HOA fee: $1,260 monthly
- HOA name: Premier Management
- HOA phone: 910-679-3012
- Second HOA fee: $640 monthly
- Second HOA name: Premier Management
- Second HOA phone: 910-679-3012
Location
- Region: Ocean Isle Beach
Financial & listing details
- Price per square foot: $260/sqft
- Tax assessed value: $447,520
- Annual tax amount: $1,730
- Date on market: 9/6/2025
- Cumulative days on market: 41 days
- Listing agreement: Exclusive Right To Sell
- Listing terms: Cash,Conventional
- Road surface type: Paved
Price history
| Date | Event | Price |
|---|---|---|
| 6/25/2025 | Sold | $490,000-1.8%$260/sqft |
Source:  Hive MLS #100500164 Report a problem Hive MLS #100500164 Report a problem | ||
| 5/19/2025 | Pending sale | $499,000$265/sqft |
Source: Hive MLS #100500164 Report a problem | ||
| 4/29/2025 | Price change | $499,000-2.9%$265/sqft |
Source: Hive MLS #100500164 Report a problem | ||
| 4/22/2025 | Price change | $514,000-1%$273/sqft |
Source: Hive MLS #100500164 Report a problem | ||
| 4/10/2025 | Listed for sale | $519,000+16%$276/sqft |
Source: Hive MLS #100500164 Report a problem | ||
| 4/24/2023 | Sold | $447,500-3.8%$238/sqft |
Source: Hive MLS #100368998 Report a problem | ||
| 3/21/2023 | Pending sale | $465,000$247/sqft |
Source: Hive MLS #100368998 Report a problem | ||
| 2/10/2023 | Listed for sale | $465,000+65.8%$247/sqft |
Source: Hive MLS #100368998 Report a problem | ||
| 4/10/2018 | Sold | $280,500$149/sqft |
Source: Public Record Report a problem | ||
Public tax history
| Year | Property taxes | Tax assessment |
|---|---|---|
| 2025 | $1,731 | $447,520 |
| 2024 | $1,731 +3.1% | $447,520 +2.8% |
| 2023 | $1,679 +12.7% | $435,180 +62.5% |
| 2022 | $1,489 0% | $267,870 |
| 2021 | $1,489 | $267,870 |
| 2020 | $1,489 | $267,870 |
| 2019 | $1,489 +109% | $267,870 +144.5% |
| 2018 | $713 | $109,570 +82.6% |
| 2017 | -- | $60,000 |
Find assessor info on the county website
Neighborhood: 28469
Nearby homes
- $506,6004 bd3 ba-- sqft1352 Mauricio Ct SW, Ocean Isle Beach, NC 28469Off Market
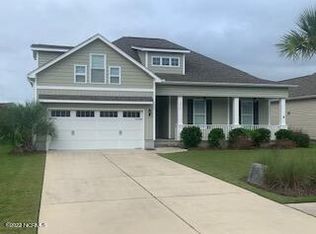
- $519,6004 bd3 ba2.1k sqft1360 Mauricio Ct SW, Ocean Isle Beach, NC 28469Off Market
- $488,1003 bd3 ba2.3k sqft1339 Minion Ct SW, Ocean Isle Beach, NC 28469Off Market
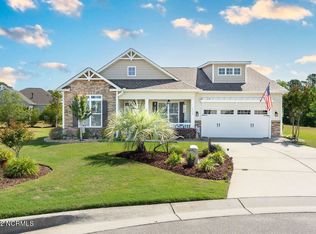
- $532,4003 bd2 ba1.8k sqft1364 Mauricio Ct SW, Ocean Isle Beach, NC 28469Off Market
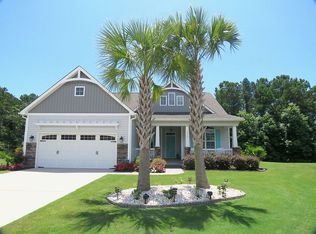
- $502,8003 bd2 ba1.8k sqft1346 Mauricio Ct SW, Ocean Isle Beach, NC 28469Off Market
- $504,5004 bd2 ba2.2k sqft1333 Minion Ct SW, Ocean Isle Beach, NC 28469Off Market
- $580,2003 bd3 ba2.5k sqft1340 Minion Ct SW, Ocean Isle Beach, NC 28469Off Market
- $520,5003 bd2 ba2k sqft1363 Mauricio Ct SW, Ocean Isle Beach, NC 28469Off Market
Nearby schools
GreatSchools rating
- 4/10Jessie Mae Monroe ElementaryGrades: PK-5Distance: 4.5 mi
- 4/10Shallotte MiddleGrades: 6-8Distance: 6.6 mi
- 4/10West Brunswick HighGrades: 9-12Distance: 6.3 mi
Schools provided by the listing agent
- Elementary: Union
- Middle: Shallotte Middle
- High: West Brunswick
Source: Hive MLS. This data may not be complete. We recommend contacting the local school district to confirm school assignments for this home.
Get a cash offer in 3 minutes
Find out how much your home could sell for in as little as 3 minutes with a no-obligation cash offer.
Estimated market value
$489,900
Get a cash offer in 3 minutes
Find out how much your home could sell for in as little as 3 minutes with a no-obligation cash offer.
Estimated market value
$489,900
- North Carolina
- Brunswick County
- Ocean Isle Beach
- 28469
- 1356 Mauricio Court SW
Nearby cities
Nearby zip codes
Other Ocean Isle Beach Topics
- Apartments for Rent in 28469
- Houses for Sale in 28469
- Houses for Rent in 28469
- 28469 Real Estate
- Ocean Isle Beach Condos
- Houses for Sale in Ocean Isle Beach
- Newest Listings in Ocean Isle Beach
- Ocean Isle Beach Home Values
- Ocean Isle Beach Real Estate Agents
- Ocean Isle Beach Refinance
- Ocean Isle Beach Mortgage Rates
