Skip main navigation
Sold for $625,000
Street View
  • $625,000

    1356 Moyer Ct, Annapolis, MD 21403

    5beds
    2,592sqft
    Single Family Residence
    Built in 1978
    0.46 Acres Lot
    $633,800 Zestimate®
    $241/sqft
    $4,181 Estimated rent

    Home value

    $633,800

    $589,000 - $678,000

    $4,181/mo

    Zestimate® history
    Loading
    Loading...

    Owner options

    List your home for rent

    $4,181/mo

    Rent Zestimate®

    Find your next renter with Zillow Rental Manager. Plus, with online applications, you can quickly screen prospective tenants – for free.

    Learn more

    $4,181/mo

    Rent Zestimate®

    Refinance and save

    $3,749/mo

    Est. payment

    Refinancing to a lower rate could help reduce your monthly payments and save thousands over the life of the loan.

    See today's rates

    $3,749/mo

    Est. payment

    Explore your selling options

    Work with a Zillow partner agent

    Leverage their expertise and Zillow's premium Showcase listings to get your home seen by more buyers.

    Get started

    List with your own agent

    Get your home in front of millions of buyers by listing it on Zillow.

    Learn how to do it

    Sell it yourself

    Take full control of how buyers see your home on Zillow by listing For Sale by Owner (FSBO).

    List your home

    What's special

    Wood stoveGentle hillVaulted ceilingsTons of natural lightLarge screened-in porchOpen-air deckStainless appliances
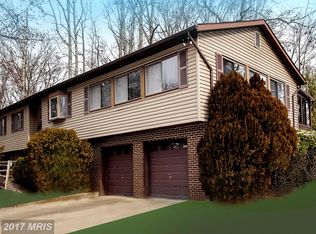
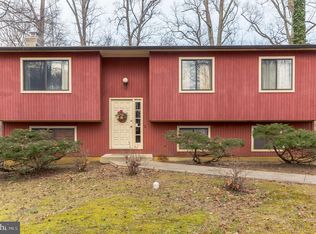
    Neatly perched on a gentle hill & within walking distance to schools & PAL Park, this charming home exudes mid-century retro vibes, featuring vaulted ceilings and tons of natural light, especially in the heart of the home: the sun-filled great room. Upgrades include a new roof (2022), new water filtration system (2022), new lighting, fans & window treatments. Features include a large screened-in porch with sliders, an open-air deck, two updated full bathrooms, and a kitchen with granite counters, stainless appliances, a breakfast bar top & stools. The lower level offers a cozy rec room with a wood stove, an oversized two-car garage, and two additional rooms perfect for bedrooms, offices, or a gym. There is even a large closet that aspires to be a future full bath, bring your contractor! The level, fenced yard is perfect for fire pit nights, summer BBQs, or creating your own garden oasis—and includes a handy storage shed and a riding mower. With recent updates like a new roof, fresh interior/exterior paint, and more, this home blends timeless architecture with modern comfort. It's a special find on a large lot—swing by and see for yourself!

    Zillow last checked:

    Listing updated:

    Listed by:

    Yael Beckman 410-340-6767,

    Coldwell Banker Realty,

    Co-Listing Agent: Stephen L Asper 410-991-3103,

    Coldwell Banker Realty

    Bought with:

    Riley White, 662360

    Real Broker, LLC - Annapolis

    Source: Bright MLS,MLS#: MDAA2112124MLS Logo

    Facts & features

    Interior

    Bedrooms & bathrooms
    • Bedrooms: 5
    • Bathrooms: 2
    • Full bathrooms: 2
    • Main level bathrooms: 2
    • Main level bedrooms: 3
    Rooms
    • Room types: Primary Bedroom, Bedroom 2, Bedroom 4, Family Room, Foyer
    Primary bedroom
    • Features: Flooring - Carpet
    • Level: Main
    • Area: 144 Square Feet
    • Dimensions: 12 X 12
    Bedroom 2
    • Features: Flooring - Carpet
    • Level: Main
    • Area: 120 Square Feet
    • Dimensions: 10 X 12
    Bedroom 4
    • Features: Flooring - Carpet
    • Level: Lower
    • Area: 140 Square Feet
    • Dimensions: 14 X 10
    Family room
    • Features: Flooring - Laminated, Fireplace - Wood Burning
    • Level: Lower
    • Area: 384 Square Feet
    • Dimensions: 24 X 16
    Foyer
    • Features: Flooring - Laminated
    • Level: Lower
    • Area: 24 Square Feet
    • Dimensions: 4 X 6
    Heating
    • Heat Pump, Electric
    Cooling
    • Ceiling Fan(s), Central Air, Electric
    Appliances
    • Included: Dishwasher, Oven/Range - Electric, Refrigerator, Electric Water Heater
    Features
    • Breakfast Area, Kitchen - Table Space, Primary Bath(s), Bar, Open Floorplan, Dry Wall
    • Basement: Connecting Stairway,Front Entrance,Finished,Windows,Heated,Improved,Full
    • Number of fireplaces: 1
    Interior area
    • Total structure area: 2,592
    • Total interior livable area: 2,592 sqft
    • Finished area above ground: 1,836
    • Finished area below ground: 756

    Property

    Parking
    • Total spaces: 2
    • Parking features: Garage Faces Front, Concrete, Driveway, Paved, Private, Off Street, Attached
    • Attached garage spaces: 2
    • Has uncovered spaces: Yes
    Accessibility
    • Accessibility features: None
    Features
    • Levels: Split Foyer,Two
    • Stories: 2
    • Patio & porch: Deck
    • Pool features: None
    Lot
    • Size: 0.46 Acres
    • Features: Corner Lot, Cul-De-Sac
    Details
    • Additional structures: Above Grade, Below Grade
    • Parcel number: 020288890009485
    • Zoning: R2
    • Special conditions: Standard

    Construction

    Type & style
    • Home type: SingleFamily
    • Property subtype: Single Family Residence
    Materials
    • Vinyl Siding
    • Foundation: Block
    • Roof: Composition
    Condition
    • Very Good
    • New construction: No
    • Year built: 1978

    Utilities & green energy

    • Sewer: Public Sewer
    • Water: Well
    • Utilities for property: Cable Available

    Community & HOA

    Community
    • Subdivision: Walnut Lake
    HOA
    • Has HOA: No
    Location
    • Region: Annapolis

    Financial & listing details

    • Price per square foot: $241/sqft
    • Tax assessed value: $539,233
    • Annual tax amount: $6,188
    • Date on market: 4/21/2025
    • Listing agreement: Exclusive Right To Sell
    • Ownership: Fee Simple

    Price history

    DateEventPrice
    7/2/2025Sold$625,000-3.8%$241/sqft
    Source: Bright MLS #MDAA2112124 Report a problem
    6/24/2025Pending sale$649,900$251/sqft
    Source: Bright MLS #MDAA2112124 Report a problem
    5/31/2025Contingent$649,900$251/sqft
    Source: Bright MLS #MDAA2112124 Report a problem
    4/21/2025Listed for sale$649,900$251/sqft
    Source: Bright MLS #MDAA2112124 Report a problem

    Public tax history

    Tax history is unavailable.

    Neighborhood: 21403

    Nearby schools

    GreatSchools rating
    Schools provided by the listing agent
    • District: Anne Arundel County Public Schools

    Source: Bright MLS. This data may not be complete. We recommend contacting the local school district to confirm school assignments for this home.

    Get a cash offer in 3 minutes
    Find out how much your home could sell for in as little as 3 minutes with a no-obligation cash offer.
    Estimated market value
    $633,800
    Get a cash offer in 3 minutes
    Find out how much your home could sell for in as little as 3 minutes with a no-obligation cash offer.
    Estimated market value
    $633,800