Welcome to 1356 N 10th St -- a move-in ready 2 bed, 2 bath townhome that makes living easy! You will appreciate the functional layout and quality finishes that this unit has to offer! The main floor has everything you need -- two bedrooms, including a large primary with private ensuite and walk-in closet, a nice laundry room, and a bright, inviting common living area that is spacious enough for your family gatherings. Use the unfinished basement for storage or double your living space by finishing it off. The opportunity is yours! This townhome is complete with an attached two car garage, and a clean backyard patio that overlooks the beautifully landscaped yard. A property that is so well-maintained that you'd think it's hardly been lived in. Don't wait to make the move to low maintenance living! Schedule your showing today!
Closed
$335,000
1356 N 10th St, Lake City, MN 55041
2beds
1,576sqft
Townhouse Side x Side
Built in 2005
3,484 Square Feet Lot
$310,000 Zestimate®
$213/sqft
$1,843 Estimated rent
Home value
$310,000
$282,000 - $335,000
$1,843/mo
Zestimate® history
Owner options
List your home for rent
$1,843/mo
Rent Zestimate®
Find your next renter with Zillow Rental Manager. Plus, with online applications, you can quickly screen prospective tenants – for free.
$1,843/mo
Rent Zestimate®
Refinance and save
$3,040/mo
Est. payment
Refinancing to a lower rate could help reduce your monthly payments and save thousands over the life of the loan.
$3,040/mo
Est. payment
Explore your selling options
Work with a Zillow partner agent
Leverage their expertise and Zillow's premium Showcase listings to get your home seen by more buyers.
Get startedList with your own agent
Get your home in front of millions of buyers by listing it on Zillow.
Learn how to do itSell it yourself
Take full control of how buyers see your home on Zillow by listing For Sale by Owner (FSBO).
List your homeWhat's special
Quality finishesClean backyard patioBeautifully landscaped yardFunctional layoutUnfinished basement for storageWalk-in closet
Zillow last checked:
Listing updated:
Listed by:
Erika Blim 651-380-0151,
Lakeshore Real Estate Krage & Associates, LLC.,
Vicki Krage 651-380-8516
Bought with:
Heidi Hartzell
Lakes Sotheby's International Realty
Source: NorthstarMLS as distributed by MLS GRID,MLS#: 6805180
Facts & features
Interior
Bedrooms & bathrooms
- Bedrooms: 2
- Bathrooms: 2
- Full bathrooms: 2
Bedroom
- Level: Main
- Area: 186 Square Feet
- Dimensions: 15.5x12
Bedroom 2
- Level: Main
- Area: 143 Square Feet
- Dimensions: 11x13
Dining room
- Level: Main
- Area: 155.25 Square Feet
- Dimensions: 11.5x13.5
Kitchen
- Level: Main
- Area: 170 Square Feet
- Dimensions: 17x10
Laundry
- Level: Main
- Area: 60 Square Feet
- Dimensions: 10x6
Living room
- Level: Main
- Area: 221 Square Feet
- Dimensions: 17x13
Other
- Level: Basement
Utility room
- Level: Basement
Heating
- Forced Air
Cooling
- Central Air
Appliances
- Included: Dishwasher, Dryer, Microwave, Range, Refrigerator, Washer
- Laundry: Main Level
Features
- Basement: Block,Egress Window(s),Full,Storage Space,Unfinished
- Number of fireplaces: 1
- Fireplace features: Gas, Living Room
Interior area
- Total structure area: 1,576
- Total interior livable area: 1,576 sqft
- Finished area above ground: 1,576
- Finished area below ground: 0
Property
Parking
- Total spaces: 2
- Parking features: Attached, Concrete, Insulated Garage
- Attached garage spaces: 2
- Details: Garage Dimensions (22x22)
Accessibility
- Accessibility features: Accessible Approach with Ramp
Features
- Levels: One
- Stories: 1
- Patio & porch: Composite Decking, Patio
Lot
- Size: 3,484 Square Feet
- Dimensions: 39 x 72 x 54 x 45 x 31
- Features: Irregular Lot
Details
- Foundation area: 1576
- Parcel number: 541380170
- Zoning description: Residential-Single Family
Construction
Type & style
- Home type: Townhouse
- Property subtype: Townhouse Side x Side
- Attached to another structure: Yes
Materials
- Block, Frame
- Roof: Age 8 Years or Less,Asphalt
Condition
- New construction: No
- Year built: 2005
Utilities & green energy
- Electric: Circuit Breakers
- Gas: Natural Gas
- Sewer: City Sewer/Connected
- Water: City Water/Connected
Community & HOA
Community
- Subdivision: Eaglewood Estates 3rd Ad
HOA
- Has HOA: Yes
- Amenities included: In-Ground Sprinkler System
- Services included: Maintenance Structure, Lawn Care, Snow Removal
- HOA fee: $900 quarterly
- HOA name: Cornerstone Estates Association Inc.
- HOA phone: 507-273-8660
Location
- Region: Lake City
Financial & listing details
- Price per square foot: $213/sqft
- Tax assessed value: $314,800
- Annual tax amount: $3,922
- Date on market: 10/17/2025
- Cumulative days on market: 15 days
- Road surface type: Paved
Price history
| Date | Event | Price |
|---|---|---|
| 11/21/2025 | Sold | $335,000+1.5%$213/sqft |
Source:  NorthstarMLS as distributed by MLS GRID #6805180 Report a problem NorthstarMLS as distributed by MLS GRID #6805180 Report a problem | ||
| 11/1/2025 | Pending sale | $330,000$209/sqft |
Source: NorthstarMLS as distributed by MLS GRID #6805180 Report a problem | ||
| 10/17/2025 | Listed for sale | $330,000+36.4%$209/sqft |
Source: NorthstarMLS as distributed by MLS GRID #6805180 Report a problem | ||
| 7/1/2008 | Sold | $242,000-0.6%$154/sqft |
Source:  Lake Superior Area Realtors as distributed by MLS GRID #1425664 Report a problem Lake Superior Area Realtors as distributed by MLS GRID #1425664 Report a problem | ||
| 4/10/2006 | Sold | $243,528$155/sqft |
Source: Public Record Report a problem | ||
Public tax history
| Year | Property taxes | Tax assessment |
|---|---|---|
| 2025 | $3,922 +7% | $296,582 +3.7% |
| 2024 | $3,666 +4.2% | $285,900 +4% |
| 2023 | $3,518 +8.3% | $274,900 |
| 2022 | $3,248 +3.8% | $274,900 +21.2% |
| 2021 | $3,130 +4.9% | $226,900 +1.9% |
| 2020 | $2,984 | $222,600 +4.4% |
| 2019 | $2,984 | $213,200 -0.9% |
| 2018 | $2,984 +17.9% | $215,200 +17.3% |
| 2017 | $2,530 -8.8% | $183,400 -8.1% |
| 2016 | $2,774 | $199,500 +0.6% |
| 2015 | $2,774 | $198,300 +6.4% |
| 2014 | $2,774 +11.7% | $186,400 +0.2% |
| 2013 | $2,484 -2.4% | $186,100 -2.8% |
| 2012 | $2,544 +4.1% | $191,500 -2.8% |
| 2011 | $2,444 -3.2% | $197,100 -7.5% |
| 2010 | $2,526 -2.5% | $213,100 -8.7% |
| 2009 | $2,592 +15.7% | $233,400 +10.6% |
| 2008 | $2,240 +132.8% | $211,000 |
| 2007 | $962 +729.3% | -- |
| 2006 | $116 +70.6% | -- |
| 2005 | $68 +70% | -- |
| 2004 | $40 | -- |
Find assessor info on the county website
Neighborhood: 55041
Nearby homes
- $399,1003 bd2 ba376 sqft1360 N 10th St, Lake City, MN 55041Off Market
- $382,5003 bd3 ba3.2k sqft1352 N 10th St, Lake City, MN 55041Sold
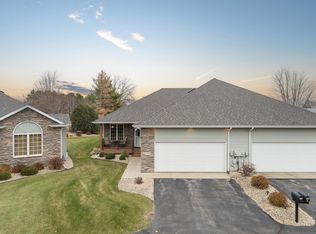
- $421,7003 bd3 ba1.6k sqft1350 N 10th St, Lake City, MN 55041Off Market
- $354,9002 bd2 ba3.4k sqft1362 N 10th St, Lake City, MN 55041Off Market
- $409,6003 bd2 ba212 sqft1364 N 10th St, Lake City, MN 55041Off Market
- $386,6003 bd2 ba376 sqft1348 N 10th St, Lake City, MN 55041Off Market
- $363,5003 bd3 ba3.3k sqft1366 N 10th St, Lake City, MN 55041Off Market
- $391,9003 bd1 ba326 sqft1344 N 10th St, Lake City, MN 55041Off Market
Nearby schools
GreatSchools rating
- 5/10Bluff View Elementary SchoolGrades: PK-6Distance: 1.7 mi
- 7/10Lincoln SecondaryGrades: 7-12Distance: 1.4 mi
Get a cash offer in 3 minutes
Find out how much your home could sell for in as little as 3 minutes with a no-obligation cash offer.
Estimated market value
$310,000
Get a cash offer in 3 minutes
Find out how much your home could sell for in as little as 3 minutes with a no-obligation cash offer.
Estimated market value
$310,000
- Minnesota
- Goodhue County
- Lake City
- 55041
- 1356 N 10th St
Nearby cities
Nearby zip codes
Other Lake City Topics
