This beautiful home is located just a couple miles out of town making it both tranquil and convenient. Featuring a spacious living area of 2,941 square feet, this home provides ample space for various lifestyle needs. The property features five bedrooms, allowing for flexible living arrangements. Situated on a generous 2.88-acre lot, there is plenty of outdoor space for a variety of activities. Whether you're considering gardening, outdoor entertaining, or simply enjoying the open air, the expansive lot creates numerous opportunities.
Active
$415,000
1356 N 1600 East Rd, Taylorville, IL 62568
5beds
2,941sqft
Single Family Residence
Built in 1970
2.88 Acres Lot
$-- Zestimate®
$141/sqft
$-- HOA
What's special
- 8 days
- 263
- 23
Zillow last checked:
Listing updated:
Listed by:
Misael Chacon (804)656-5007,
Beycome Brokerage Realty LLC
Source: MRED as distributed by MLS GRID,MLS#: 12756040
Facts & features
Interior
Bedrooms & bathrooms
- Bedrooms: 5
- Bathrooms: 4
- Full bathrooms: 3
- 1/2 bathrooms: 1
Rooms
- Room types: Bedroom 5
Primary bedroom
- Features: Bathroom (Full)
- Level: Main
- Area: 400 Square Feet
- Dimensions: 20X20
Bedroom 2
- Level: Main
- Area: 168 Square Feet
- Dimensions: 14X12
Bedroom 3
- Level: Main
- Area: 168 Square Feet
- Dimensions: 14X12
Bedroom 4
- Level: Main
- Area: 238 Square Feet
- Dimensions: 14X17
Bedroom 5
- Level: Basement
- Area: 238 Square Feet
- Dimensions: 14X17
Dining room
- Level: Main
- Area: 300 Square Feet
- Dimensions: 15X20
Family room
- Level: Main
- Area: 150 Square Feet
- Dimensions: 15X10
Kitchen
- Level: Main
- Area: 456 Square Feet
- Dimensions: 12X38
Laundry
- Level: Main
- Area: 36 Square Feet
- Dimensions: 6X6
Living room
- Level: Main
- Area: 375 Square Feet
- Dimensions: 15X25
Heating
- Natural Gas, Forced Air
Cooling
- Central Air
Features
- Basement: Finished,Partially Finished,Full
Interior area
- Total structure area: 0
- Total interior livable area: 2,941 sqft
Property
Parking
- Total spaces: 2
- Parking features: Yes, Attached, Garage
- Attached garage spaces: 2
Accessibility
- Accessibility features: No Disability Access
Features
- Stories: 1
- Patio & porch: Deck
Lot
- Size: 2.88 Acres
- Dimensions: 300 x 409 x 300 x 405
Details
- Parcel number: 81429100007000
- Special conditions: Standard
Construction
Type & style
- Home type: SingleFamily
- Property subtype: Single Family Residence
Materials
- Brick
- Foundation: Concrete Perimeter
- Roof: Asphalt
Condition
- New construction: No
- Year built: 1970
Utilities & green energy
- Sewer: Septic Tank
- Water: Public, Well
Community & HOA
HOA
- Services included: None
Location
- Region: Taylorville
Financial & listing details
- Price per square foot: $141/sqft
- Tax assessed value: $356,508
- Annual tax amount: $7,513
- Date on market: 9/10/2026
- Ownership: Fee Simple
Estimated market value
Not available
Estimated sales range
Not available
Not available
Price history
| Date | Event | Price |
|---|---|---|
| 9/10/2026 | Listed for sale | $415,000+23.9%$141/sqft |
Source:  MRED as distributed by MLS GRID #12756040 Report a problem MRED as distributed by MLS GRID #12756040 Report a problem | ||
| 7/1/2022 | Sold | $335,000-4.3%$114/sqft |
Source:  RMLS Alliance as distributed by MLS GRID #CA1013784 Report a problem RMLS Alliance as distributed by MLS GRID #CA1013784 Report a problem | ||
| 4/25/2022 | Pending sale | $350,000$119/sqft |
Source: RMLS Alliance as distributed by MLS GRID #CA1013784 Report a problem | ||
Public tax history
| Year | Property taxes | Tax assessment |
|---|---|---|
| 2024 | $7,071 +4.2% | $118,836 +6.4% |
| 2023 | $6,783 +33.2% | $111,667 +28.5% |
| 2022 | $5,090 +5.4% | $86,901 +4.3% |
| 2021 | $4,832 -0.3% | $83,358 |
| 2020 | $4,849 +3.6% | $83,358 +1.6% |
| 2019 | $4,680 +1.3% | $82,013 +1.6% |
| 2018 | $4,620 +0.3% | $80,733 +0.4% |
| 2017 | $4,608 +15.8% | $80,387 +2% |
| 2016 | $3,979 +8.7% | $78,811 +9.4% |
| 2015 | $3,662 -5.1% | $72,053 +2.1% |
| 2014 | $3,858 +0.7% | $70,537 -5.6% |
| 2013 | $3,831 -0.9% | $74,747 |
| 2011 | $3,866 | $74,747 -2.5% |
| 2010 | -- | $76,637 |
| 2009 | $3,928 | $76,637 |
Find assessor info on the county website
Monthly payment
Est. payment
Payment breakdown
Explore the cost of this home by adjusting the details. Changes won't be saved.Climate risks
Neighborhood: 62568
Nearby schools
Schools provided by the listing agent
- District: 21
Source: MRED as distributed by MLS GRID. This data may not be complete. We recommend contacting the local school district to confirm school assignments for this home.
- $610,2003 bd3 ba2.3k sqft1510 N 1600 East Rd, Taylorville, IL 62568Off Market
- $387,3003 bd-- ba1.8k sqft1518 N 1600 East Rd, Taylorville, IL 62568Off Market
- $446,800-- bd-- ba1.9k sqft1524 N 1600 East Rd, Taylorville, IL 62568Off Market
- $110,0002 bd-- ba1.6k sqft1548 N 1600 East Rd, Taylorville, IL 62568Sold
Similar homes
- $425,0004 bd3 ba2.7k sqft2 Madera Ct, Taylorville, IL 62568For Sale
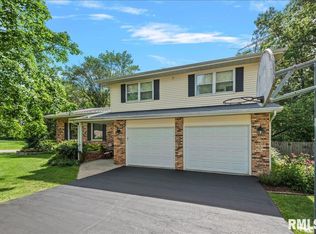
 MLS ID #CA1044891, Andrew Kinney, The Real Estate Group, Inc.. RMLS Alliance as distributed by MLS GRID
 - $325,0003 bd2 ba1.6k sqft4107 Lincoln Trl, Taylorville, IL 62568For Sale
 MLS ID #CA1046442, Debra Sarsany, The Real Estate Group, Inc.. RMLS Alliance as distributed by MLS GRID
 - $374,9002 bd3 ba3.4k sqft1330 S Shumway St, Taylorville, IL 62568For Sale
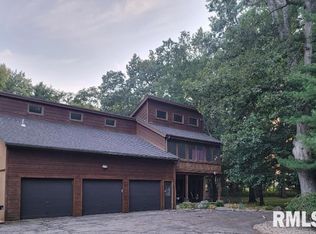 MLS ID #CA1046085, Joey Dobyns, Curvey Real Estate, Inc.. RMLS Alliance as distributed by MLS GRID
 - $449,9003 bd3 ba2.4k sqft320 Timber Ridge Rd, Mechanicsburg, IL 62545For Sale
 MLS ID #CA1046608, Jami R Winchester, The Real Estate Group, Inc.. RMLS Alliance as distributed by MLS GRID
 - $329,9003 bd2 ba1.9k sqft7 Carol Ct, Taylorville, IL 62568For SaleMLS ID #CA1045841, Kayla Shoemaker, Shoemaker Real Estate. RMLS Alliance as distributed by MLS GRID
- $370,0003 bd3 ba2.6k sqft3911 E Lake Shore Dr, Taylorville, IL 62568For SaleMLS ID #CA1045345, Andrew Kinney, The Real Estate Group, Inc.. RMLS Alliance as distributed by MLS GRID
- $289,9003 bd2 ba3.1k sqft600 Samuel St, Taylorville, IL 62568For SaleMLS ID #CA1043625, Steve Craggs, Craggs REALTORS, Inc.. RMLS Alliance as distributed by MLS GRID
- $339,9003 bd2 ba2.1k sqft1208 Mark Ln, Taylorville, IL 62568For SaleMLS ID #CA1044896, Andrew Kinney, The Real Estate Group, Inc.. RMLS Alliance as distributed by MLS GRID
- $239,9003 bd2 ba2k sqft349 E Chapel St, Mount Auburn, IL 62547For SaleMLS ID #CA1046631, Kayla Shoemaker, Shoemaker Real Estate. RMLS Alliance as distributed by MLS GRID
- $349,9005 bd5 ba3.9k sqft300 Spruce St, Pana, IL 62557For SaleMLS ID #CA1044042, Adam Jeffrey, Craggs REALTORS, Inc.. RMLS Alliance as distributed by MLS GRID
- $500,0004 bd2 ba1.9k sqft8832 Jackson Rd, Blue Mound, IL 62513For SaleMLS ID #CA1043792, Jessica Shaffer, Land & Home Real Estate. RMLS Alliance as distributed by MLS GRID
- $225,0005 bd3 ba2.5k sqft352 W Main St, Mount Auburn, IL 62547For SaleMLS ID #CA1046123, Stevie Sweeney, Keller Williams Capital. RMLS Alliance as distributed by MLS GRID
- $374,9003 bd3 ba2.4k sqft811 4th St, Pawnee, IL 62558For SaleMLS ID #CA1046116, Gail E Chevalier Zini, Snelling-Chevalier Real Estate. RMLS Alliance as distributed by MLS GRID
