Remodeled 3 Bed, 2 Bath ranch on an acre of land. So many updates in the last 5 years. On the exterior you'll find cement siding and new windows, doors, roof, gutters, soffit, and fascia. Enter the home to a brick tiled foyer and an open concept kitchen / living room. Hardwood floors throughout home! The kitchen boasts quartz counters, black stainless appliances, farmhouse sink, and a large island. The laundry / utility room off the kitchen is fully finished. There you'll notice the new water softer, tankless water heater, furnace with matching AC condenser in 2025, and the 200 amp electric panel. Tastefully done hall bath with shower. Main bedroom is spacious offering a walk-in closet and ensuite bathroom with tub. There are two additional bedrooms with large closets and plenty of natural light. The detached 2-car garage has a power garage door and electric sub-panel for all your power needs. Additional storage shed with power in the backyard. Spend summer days relaxing in the pool while watching horses graze in the distance. To top things off, there is a poured concrete crawlspace floor and a recently asphalted driveway.
Pending
$299,000
1356 N County Line Rd, Michigan City, IN 46360
3beds
1,288sqft
:
Get pre-qualifiedN/A
Single Family Residence
Built in 1981
1.01 Acres Lot
$298,200 Zestimate®
$232/sqft
$-- HOA
What's special
Acre of landCement sidingBrick tiled foyerMain bedroom is spaciousRecently asphalted drivewayKitchen boasts quartz countersBlack stainless appliances
- 13 days |
- 798 |
- 68 |
Likely to sell faster than
Zillow last checked:
Listing updated:
Listed by:
Zane Galloway,
Coldwell Banker Realty 269-469-3950,
Daren Huber,
Coldwell Banker Realty
Source: NIRA as distributed by MLS GRID,MLS#: 842561
Facts & features
Interior
Bedrooms & bathrooms
- Bedrooms: 3
- Bathrooms: 2
- Full bathrooms: 1
- 3/4 bathrooms: 1
Rooms
- Room types: Bedroom 2, Primary Bedroom, Living Room, Laundry, Kitchen
Primary bedroom
- Level: Main
- Area: 156
- Dimensions: 13.0 x 12.0
Bedroom 2
- Level: Main
- Area: 110
- Dimensions: 10.0 x 11.0
Foyer
- Level: Main
- Area: 84
- Dimensions: 7.0 x 12.0
Kitchen
- Level: Main
- Area: 208
- Dimensions: 13.0 x 16.0
Laundry
- Level: Main
- Area: 60
- Dimensions: 12.0 x 5.0
Living room
- Level: Main
- Area: 208
- Dimensions: 13.0 x 16.0
Heating
- Forced Air, Natural Gas
Appliances
- Included: Dryer, Water Softener Owned, Washer, Refrigerator, Range, Microwave, Dishwasher
- Laundry: Main Level
Features
- Kitchen Island, Open Floorplan
- Basement: Crawl Space
- Has fireplace: No
Interior area
- Total structure area: 1,288
- Total interior livable area: 1,288 sqft
- Finished area above ground: 1,288
Property
Parking
- Total spaces: 2
- Parking features: Detached, Driveway, Asphalt, Garage Door Opener
- Garage spaces: 2
- Has uncovered spaces: Yes
Features
- Levels: One
- Has view: Yes
- View description: Rural
Lot
- Size: 1.01 Acres
- Features: Back Yard, Private, Front Yard
Details
- Parcel number: 640425200012000009
- Special conditions: None
Construction
Type & style
- Home type: SingleFamily
- Property subtype: Single Family Residence
Condition
- New construction: No
- Year built: 1981
Utilities & green energy
- Electric: 200+ Amp Service
- Sewer: Septic Tank
- Water: Well
Community & HOA
Community
- Subdivision: None
HOA
- Has HOA: No
Location
- Region: Michigan City
Financial & listing details
- Price per square foot: $232/sqft
- Tax assessed value: $168,300
- Annual tax amount: $854
- Date on market: 7/20/2026
- Listing agreement: Exclusive Right To Sell
- Listing terms: Cash,VA Loan,FHA,Conventional
Estimated market value
$298,200
$283,000 - $313,000
$2,021/mo
Price history
| Date | Event | Price |
|---|---|---|
| 7/23/2026 | Pending sale | $299,000$232/sqft |
Source:  NIRA as distributed by MLS GRID #842561 Report a problem NIRA as distributed by MLS GRID #842561 Report a problem | ||
| 7/20/2026 | Listed for sale | $299,000+81.2%$232/sqft |
Source: NIRA as distributed by MLS GRID #842561 Report a problem | ||
| 9/2/2020 | Sold | $165,000$128/sqft |
Source: NIRA as distributed by MLS GRID #477582 Report a problem | ||
| 7/10/2020 | Pending sale | $165,000$128/sqft |
Source: Listing Leaders #477582 Report a problem | ||
| 7/9/2020 | Listed for sale | $165,000+18.7%$128/sqft |
Source: Listing Leaders #477582 Report a problem | ||
| 9/6/2005 | Sold | $139,000$108/sqft |
Source: NIRA as distributed by MLS GRID #133747 Report a problem | ||
Public tax history
| Year | Property taxes | Tax assessment |
|---|---|---|
| 2025 | $854 +13% | $168,300 +3.8% |
| 2024 | $756 -11.2% | $162,200 +7.6% |
| 2023 | $851 -4% | $150,700 -2.6% |
| 2022 | $886 +18.5% | $154,800 -1.1% |
| 2021 | $748 | $156,500 +14.7% |
| 2020 | -- | $136,500 +6% |
| 2019 | $765 -6% | $128,800 +5% |
| 2018 | $814 | $122,700 -5.3% |
| 2017 | $814 +2.2% | $129,600 -0.8% |
| 2016 | $796 -5.9% | $130,700 +1.6% |
| 2014 | $846 +76.2% | $128,700 +4.9% |
| 2013 | $480 +4.1% | $122,700 -2.2% |
| 2012 | $461 +3.6% | $125,500 +20.6% |
| 2011 | $446 -2.8% | $104,100 +2.1% |
| 2010 | $458 -23.6% | $102,000 -9.2% |
| 2009 | $600 | $112,300 -4.9% |
| 2006 | -- | $118,100 +32.4% |
| 2005 | -- | $89,200 |
Find assessor info on the county website
Monthly payment
Est. payment
Payment breakdown
Explore the cost of this home by adjusting the details. Changes won't be saved.Climate risks
Neighborhood: 46360
Nearby schools
GreatSchools rating
- 3/10Pine Elementary SchoolGrades: PK-6Distance: 3.1 mi
- 3/10Barker Middle SchoolGrades: 7-8Distance: 5.6 mi
- 3/10Michigan City High SchoolGrades: 9-12Distance: 4.9 mi
- $306,6003 bd2 ba1.8k sqft1358 N County Line Rd, Michigan City, IN 46360Off Market
- $424,4003 bd2 ba3.4k sqft1354 N County Line Rd, Michigan City, IN 46360Off Market
- $365,6003 bd3 ba2.3k sqft1360 N County Line Rd, Michigan City, IN 46360Off Market
- $330,0003 bd2 ba1.8k sqft1348 N County Line Rd, Michigan City, IN 46360Sold
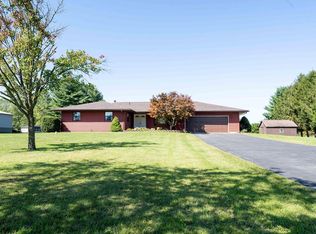
- $490,7003 bd2 ba2.4k sqft1352 N County Line Rd, Michigan City, IN 46360Off Market
- $411,000-- bd2 ba1.7k sqft1362 N County Line Rd, Michigan City, IN 46360Off Market
- $310,6003 bd1 ba2.4k sqft1485 N County Line Rd, Michigan City, IN 46360Off Market
- $491,2003 bd2 ba1.9k sqft677 E 1350 N, Michigan City, IN 46360Off Market
A local agent can set up tours, give advice and negotiate with sellers.
A local lender can help you make sure your offer is ready when you are.
Similar homes
- $329,9004 bd4 ba1.4k sqft3454 N 725 W, Michigan City, IN 46360For Sale
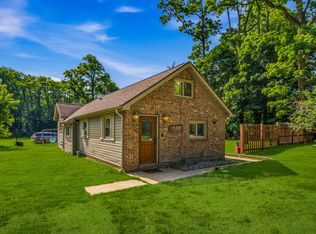
 MLS ID #842049, Shama Khan-Pugh, Listing Leaders Northwest. NIRA as distributed by MLS GRID
 - $329,9003 bd2 ba1.5k sqft7506 W 350 N, Michigan City, IN 46360For Sale
 MLS ID #841342, Ashley Kohler, Century 21 Circle. NIRA as distributed by MLS GRID
 - $199,9003 bd2 ba1.5k sqft6697 W Calloway St, Michigan City, IN 46360For Sale
 MLS ID #842991, Cynthia Schoof, McColly Real Estate. NIRA as distributed by MLS GRID
 - $--3 bd2 ba1.5k sqft401 Swasick Ave, Michigan City, IN 46360Auction
 ServiceLink Auction
 - $295,0003 bd3 ba1.2k sqft610 Fox Point Dr, Chesterton, IN 46304For SaleMLS ID #842952, Jennifer Colvin, McColly Real Estate. NIRA as distributed by MLS GRID
- $279,0003 bd1 ba1.3k sqft1408 Springland Ave, Pottawattamie Park, IN 46360For SaleMLS ID #841665, Laura Pratt, Weichert Realtors, Merrion Gro. NIRA as distributed by MLS GRID
- $260,5003 bd2 ba1.6k sqft1001 Earl Rd, Michigan City, IN 46360For SaleMLS ID #838417, Michael Conner, @properties/Christie's Intl RE. NIRA as distributed by MLS GRID
- $399,0003 bd2 ba1.3k sqft215 N Otis Rd, Westville, IN 46391For Sale By Owner
- $299,0003 bd2 ba1.5k sqft1749 Green Meadow Ln, Chesterton, IN 46304For SaleMLS ID #839746, Diana Smoot, McColly Real Estate. NIRA as distributed by MLS GRID
- $265,0004 bd2 ba1.8k sqft238 Walnut St, Michigan City, IN 46360For SaleMLS ID #840877, Crystal Herendeen, Key Realty Indiana, LLC. NIRA as distributed by MLS GRID
- $250,0004 bd2 ba1.6k sqft1417 Earl Rd, Michigan City, IN 46360For SaleMLS ID #838802, Chrishutta Battle, Realty Executives Premier. NIRA as distributed by MLS GRID
- $299,0002 bd2 ba1.7k sqft249 Shoreland Dr, Michigan City, IN 46360For SaleMLS ID #842885, Stacy Carney, Property Management of NWI, LL. NIRA as distributed by MLS GRID
- $312,5003 bd2 ba1.3k sqft701 Pearson Rd, Porter, IN 46304For SaleMLS ID #840205, Matt Evans, RE/MAX Lifestyles. NIRA as distributed by MLS GRID
- $365,0003 bd2 ba1.8k sqft6323 N 600 W, Michigan City, IN 46360For SaleMLS ID #839019, Annette McIntyre, Realty Executives Premier. NIRA as distributed by MLS GRID
- $189,0003 bd1 ba1.1k sqft4954 Lindsey Ln, Michigan City, IN 46360For SaleMLS ID #841731, Gail Odle, Blackrock Real Estate Services. NIRA as distributed by MLS GRID
- $308,9003 bd2 ba1.6k sqft4825 E Us Highway 12, Michigan City, IN 46360For SaleMLS ID #840472, Gabriel Mihut, Realest.com. NIRA as distributed by MLS GRID
- $399,0002 bd2 ba1.4k sqft5577 N 600 W, Michigan City, IN 46360For SaleMLS ID #842387, Pat Mathews-Janasiak, Blackrock Real Estate Services. NIRA as distributed by MLS GRID
- $225,0003 bd2 ba1.8k sqft215 Wren Pl, Trail Creek, IN 46360For SaleMLS ID #842807, Claudia Forrest, Century 21 Circle. NIRA as distributed by MLS GRID
- $309,0004 bd3 ba1.7k sqft1412 Essex Dr, Porter, IN 46304For SaleMLS ID #843042, Natalie Martin, Listing Leaders. NIRA as distributed by MLS GRID
- $215,0004 bd2 ba1.6k sqft401 Oak St, Michigan City, IN 46360For SaleMLS ID #843031, Erica Miller, @properties/Christie's Intl RE. NIRA as distributed by MLS GRID
