Timeless Victorian Elegance Meets Modern Living – 3 Blocks from Cheesman Park
Step into the perfect blend of Old World charm and modern comfort in this beautifully updated 4-bedroom, 2-bath home. From the moment you arrive, you’ll be captivated by the classic architecture, freshly painted exterior, lush lawn, and blooming garden.
Inside, original details shine with striking exposed brick walls, soaring ceilings, tall baseboards, and elegant chandeliers that reflect the home's historic roots. The spacious layout flows effortlessly from the period-authentic wooden staircase into the updated living space showcasing the Tiger-Grain Oak fireplace mantle to the chef-inspired kitchen with a character-defining tin ceiling, KitchenAid Dual Fuel Range, Bosch dishwasher, granite countertops, Cherry cabinetry, and pot filler. The versatile fourth bedroom, currently staged as a home office, features tall baseboards, a large window, and period-style trim. The main floor bathroom seamlessly blends vintage charm with classic wainscoting and exposed brick walls, while a towel warmer and clawfoot tub invite relaxation.
The inviting family room is the heart of the home, featuring a cozy fireplace and French doors that open directly to a private backyard, creating a seamless indoor-outdoor flow. Warm, natural light fills the space.
Upstairs, you’ll find three generously sized bedrooms, two Dual primary bedrooms, and a newly renovated spa-inspired bathroom with timeless tile, a Quartz bench, frameless glass shower, upgraded fixtures, Marble counter with dual sinks, and heated tile floors. The first Primary Bedroom features an oversized walk-in closet and deck with new Trex decking. The second Primary Bedroom offers ample closet space and natural light pours through the French doors that open to a large private deck.
All water lines replaced, Newer 200 AMP electrical service, New water main, New water heater, New gas furnace, New dishwasher and fridge. No detail overlooked.
Sold for $890,000
$890,000
1356 N Marion Street, Denver, CO 80218
4beds
2,187sqft
Single Family Residence
Built in 1888
3,125 Square Feet Lot
$861,700 Zestimate®
$407/sqft
$3,745 Estimated rent
Home value
$861,700
$801,000 - $922,000
$3,745/mo
Zestimate® history
Owner options
List your home for rent
$3,745/mo
Rent Zestimate®
Find your next renter with Zillow Rental Manager. Plus, with online applications, you can quickly screen prospective tenants – for free.
$3,745/mo
Rent Zestimate®
Refinance and save
$5,090/mo
Est. payment
Refinancing to a lower rate could help reduce your monthly payments and save thousands over the life of the loan.
$5,090/mo
Est. payment
Explore your selling options
Work with a Zillow partner agent
Leverage their expertise and Zillow's premium Showcase listings to get your home seen by more buyers.
Get startedList with your own agent
Get your home in front of millions of buyers by listing it on Zillow.
Learn how to do itSell it yourself
Take full control of how buyers see your home on Zillow by listing For Sale by Owner (FSBO).
List your homeWhat's special
Vintage charmTimeless tileBlooming gardenPrivate backyardFreshly painted exteriorExposed brick wallsAmple closet space
Zillow last checked:
Listing updated:
Listed by:
Penny Alsabih 303-668-5678,
Your Castle Realty LLC
Bought with:
Noah Slauson, 100006467
Compass - Denver
Source: REcolorado as distributed by MLS GRID,MLS#: 2802677
Facts & features
Interior
Bedrooms & bathrooms
- Bedrooms: 4
- Bathrooms: 2
- 3/4 bathrooms: 2
- Main level bathrooms: 1
- Main level bedrooms: 1
Primary bedroom
- Description: Spacious Bedroom With Oversized Closet/Sitting Room And Deck
- Level: Upper
Primary bedroom
- Description: Built-In Reading Lights And French Doors That Open To Large Private Deck
- Level: Upper
Bedroom
- Description: Staged As An Office
- Level: Main
Bedroom
- Description: Spacious With Cedar Closet
- Level: Upper
Bathroom
- Description: Wainscoting, Clawfoot Tub And Exposed Brick Walls
- Level: Main
Bathroom
- Description: Newly Renovated, Heated Floors, Marble Counter, Dual Sinks, Frameless Glass Shower Enclosure
- Level: Upper
Dining room
- Description: Speakers And Elegant Chandelier For Entertaining
- Level: Main
Family room
- Description: Pre-Wired For Surround Sound, Fireplace, French Doors Open To Backyard
- Level: Main
Kitchen
- Description: Duel Fuel Range, Tin Ceiling, Bosch Dishwasher, Pot Filler, And Pantry
- Level: Main
Laundry
- Description: Built-In Utility Sink
- Level: Main
Living room
- Description: Exposed Brick Walls, Tiger Grain Oak Fireplace Mantle With English Tile
- Level: Main
Heating
- Forced Air, Natural Gas
Cooling
- Central Air
Appliances
- Included: Convection Oven, Dishwasher, Disposal, Dryer, Gas Water Heater, Range, Range Hood, Refrigerator, Self Cleaning Oven, Washer
Features
- Ceiling Fan(s), Granite Counters, High Ceilings, Marble Counters, Pantry, Quartz Counters, Walk-In Closet(s)
- Flooring: Tile, Wood
- Windows: Double Pane Windows, Window Coverings
- Basement: Cellar,Crawl Space,Partial,Unfinished
- Number of fireplaces: 2
- Fireplace features: Family Room, Gas, Insert, Living Room
Interior area
- Total structure area: 2,187
- Total interior livable area: 2,187 sqft
- Finished area above ground: 1,921
- Finished area below ground: 0
Property
Parking
- Total spaces: 2
- Parking features: Exterior Access Door, Oversized, Storage
- Garage spaces: 2
Features
- Levels: Two
- Stories: 2
- Patio & porch: Covered, Deck, Front Porch
- Exterior features: Balcony, Garden, Gas Valve, Private Yard, Rain Gutters
- Fencing: Full
Lot
- Size: 3,125 Square Feet
- Features: Landscaped, Level, Near Public Transit, Sprinklers In Front, Sprinklers In Rear
Details
- Parcel number: 502216003
- Zoning: U-RH-3A
- Special conditions: Standard
Construction
Type & style
- Home type: SingleFamily
- Architectural style: Victorian
- Property subtype: Single Family Residence
Materials
- Brick, Stucco
- Foundation: Block
- Roof: Other
Condition
- Updated/Remodeled
- Year built: 1888
Utilities & green energy
- Sewer: Public Sewer
- Water: Public
Community & HOA
Community
- Security: Carbon Monoxide Detector(s), Smoke Detector(s)
- Subdivision: Cheesman Park
HOA
- Has HOA: No
Location
- Region: Denver
Financial & listing details
- Price per square foot: $407/sqft
- Tax assessed value: $636,800
- Annual tax amount: $3,087
- Date on market: 6/5/2025
- Listing terms: Cash,Conventional,FHA,VA Loan
- Exclusions: Staging Items.
- Ownership: Individual
Price history
| Date | Event | Price |
|---|---|---|
| 7/16/2025 | Sold | $890,000-1%$407/sqft |
Source:  REcolorado as distributed by MLS GRID #2802677 Report a problem REcolorado as distributed by MLS GRID #2802677 Report a problem | ||
| 6/15/2025 | Pending sale | $899,000$411/sqft |
Source: REcolorado as distributed by MLS GRID #2802677 Report a problem | ||
| 6/5/2025 | Listed for sale | $899,000$411/sqft |
Source: REcolorado as distributed by MLS GRID #2802677 Report a problem | ||
| 3/24/2021 | Listing removed | -- |
Source: Owner Report a problem | ||
| 4/7/2017 | Listing removed | $2,995$1/sqft |
Source: Owner Report a problem | ||
| 4/2/2017 | Price change | $2,995-6.4%$1/sqft |
Source: Owner Report a problem | ||
| 2/7/2017 | Listed for rent | $3,200$1/sqft |
Source: Zillow Rental Manager Report a problem | ||
| 6/24/2016 | Listing removed | -- |
Source: Auction.com Report a problem | ||
| 5/28/2016 | Listed for sale | -- |
Source: Auction.com Report a problem | ||
| 4/29/2016 | Listing removed | $3,200-3%$1/sqft |
Source: Owner Report a problem | ||
| 3/14/2016 | Listed for rent | $3,300+32%$2/sqft |
Source: Owner Report a problem | ||
| 2/22/2013 | Listing removed | $2,500$1/sqft |
Source: Denverrental.com Report a problem | ||
| 2/15/2013 | Price change | $2,500-9.1%$1/sqft |
Source: Denverrental.com Report a problem | ||
| 1/12/2013 | Price change | $2,750-8.3%$1/sqft |
Source: Echo Summit Properties Report a problem | ||
| 12/28/2012 | Listed for rent | $3,000$1/sqft |
Source: RentalHunt.com #267726 Report a problem | ||
Public tax history
| Year | Property taxes | Tax assessment |
|---|---|---|
| 2024 | $3,020 +4% | $38,980 -7.3% |
| 2023 | $2,904 +3.6% | $42,070 +15.2% |
| 2022 | $2,803 +8.1% | $36,520 -2.8% |
| 2021 | $2,592 +2.9% | $37,570 +7.5% |
| 2020 | $2,520 +44.5% | $34,942 -0.7% |
| 2019 | $1,744 | $35,186 +56.1% |
| 2018 | $1,744 +0.3% | $22,540 |
| 2017 | $1,739 -4.3% | $22,540 -3.1% |
| 2016 | $1,816 +40.8% | $23,250 |
| 2015 | $1,290 0% | $23,250 +49.7% |
| 2014 | $1,290 -4.7% | $15,530 -18.2% |
| 2012 | $1,354 -25.6% | $18,990 |
| 2011 | $1,821 +2.2% | $18,990 -30.6% |
| 2010 | $1,782 +10.3% | $27,350 |
| 2009 | $1,615 -0.2% | $27,350 +13.1% |
| 2008 | $1,618 +10.9% | $24,180 |
| 2007 | $1,458 +1.1% | $24,180 +11% |
| 2006 | $1,442 +22.2% | $21,780 |
| 2005 | $1,180 +10.7% | $21,780 +15.7% |
| 2003 | $1,065 +1.9% | $18,830 +5.8% |
| 2002 | $1,046 | $17,800 +31.4% |
| 2001 | -- | $13,550 |
Find assessor info on the county website
Neighborhood: Cheesman Park
Nearby homes
- $420,000-- bd-- ba-- sqft1362 Marion St APT 4, Denver, CO 80218Off Market
- $478,0002 bd1 ba1.1k sqft1348 N Marion St, Denver, CO 80218Off Market

- $492,8002 bd2 ba1.3k sqft1362 N Marion St #A, Denver, CO 80218Off Market
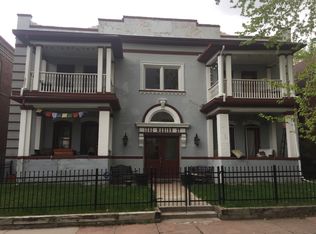
- $460,5002 bd2 ba1.3k sqft1362 N Marion St #B, Denver, CO 80218Off Market
- $500,5002 bd2 ba1.3k sqft1362 N Marion St #C, Denver, CO 80218Off Market
- $479,7002 bd2 ba1.3k sqft1362 N Marion St #D, Denver, CO 80218Off Market
- $517,700-- bd-- ba4.9k sqft1362 N Marion St, Denver, CO 80218Off Market
- $--2 bd2 ba1.3k sqft1362 N Marion St APT 3, Denver, CO 80218Off Market
Nearby schools
GreatSchools rating
- 4/10Dora Moore ECE - 8th Grade SchoolGrades: PK-8Distance: 0.6 mi
- 8/10East High SchoolGrades: 9-12Distance: 0.9 mi
- 9/10Morey Middle SchoolGrades: 6-8Distance: 0.3 mi
Schools provided by the listing agent
- Elementary: Dora Moore
- Middle: Morey
- High: East
- District: Denver 1
Source: REcolorado as distributed by MLS GRID. This data may not be complete. We recommend contacting the local school district to confirm school assignments for this home.
Get a cash offer in 3 minutes
Find out how much your home could sell for in as little as 3 minutes with a no-obligation cash offer.
Estimated market value
$861,700
Get a cash offer in 3 minutes
Find out how much your home could sell for in as little as 3 minutes with a no-obligation cash offer.
Estimated market value
$861,700
- Colorado
- Denver County
- Denver
- 80218
- Cheesman Park
- 1356 N Marion Street
Nearby cities
Nearby neighborhoods
Nearby zip codes
Other Denver Topics
