Skip main navigation
Off market
  • $321,900

    1356 N Pearl St APT 104, Denver, CO 80203

    2beds
    2baths
    803sqft
    Condo
    Built in 1910
    -- sqft lot
    $321,900 Zestimate®
    $401/sqft
    $2,108 Estimated rent

    Home value

    $321,900

    $299,000 - $348,000

    $2,108/mo

    Zestimate® history
    Loading
    Loading...

    Owner options

    List your home for rent

    $2,108/mo

    Rent Zestimate®

    Find your next renter with Zillow Rental Manager. Plus, with online applications, you can quickly screen prospective tenants – for free.

    Learn more

    $2,108/mo

    Rent Zestimate®

    Refinance and save

    $2,187/mo

    Est. payment

    Refinancing to a lower rate could help reduce your monthly payments and save thousands over the life of the loan.

    See today's rates

    $2,187/mo

    Est. payment

    Explore your selling options

    Work with a Zillow partner agent

    Leverage their expertise and Zillow's premium Showcase listings to get your home seen by more buyers.

    Get started

    List with your own agent

    Get your home in front of millions of buyers by listing it on Zillow.

    Learn how to do it

    Sell it yourself

    Take full control of how buyers see your home on Zillow by listing For Sale by Owner (FSBO).

    List your home

    What's special

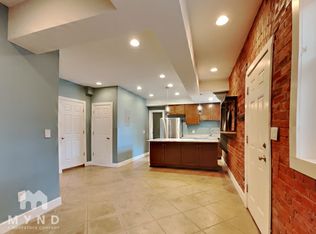
    Charming and full of character 2 bedroom and 2 bathroom, 1910 condo with beautiful courtyard in the heart of Denver's Capitol Hill. Welcome to a bright home located just a few blocks from the Capitol Building and Civic Center Park. Original details throughout, hardwood floors, elegant wainscoting and art display shelving. Enjoy year-round entertaining in the open galley style kitchen with slate tile flooring, breakfast bar and walk-in pantry closet. Ample great room with views to private balcony, nestled in mature trees providing shade and privacy. Master retreat with en suite bath and walk-in closet. Two full baths include charming footed tub and pedestal sink. Second bedroom enjoys en suite access to balcony. Pet friendly courtyard with community garden. Highly desirable location and walker's dream with a 94 WalkScore! Reserved Parking. Minutes walk to Colfax Ave, Ogden Theater and Fillmore Auditorium. Close to markets, museums, shops and entertainment! Reserved parking space #7.

    This property is off market, which means it's not currently listed for sale or rent on Zillow. This may be different from what's available on other websites or public sources.

    Facts & features

    Interior

    Bedrooms & bathrooms
    • Bedrooms: 2
    • Bathrooms: 2
    Heating
    • Radiant, Gas
    Features
    • Eating Space / Kitchen, Open Floor Plan, Master Bath, Master Suite, Security Entrance, Smoke Free, Pantry
    • Flooring: Tile, Carpet, Hardwood
    Interior area
    • Total interior livable area: 803 sqft

    Property

    Features
    • Exterior features: Brick
    Lot
    • Size: 986 Square Feet
    Details
    • Parcel number: 0503109025025

    Construction

    Type & style
    • Home type: Condo
    Materials
    • Roof: Composition
    Condition
    • Year built: 1910

    Utilities & green energy

    • Sewer: Public
    • Water: Public

    Community & HOA

    HOA
    • Has HOA: Yes
    • Services included: Snow Removal, Trash Removal, Heat, Water, Gas, Common Area Grounds Maintenance
    • HOA fee: $320 monthly
    Location
    • Region: Denver

    Financial & listing details

    • Price per square foot: $401/sqft
    • Tax assessed value: $371,000
    • Annual tax amount: $1,640

    Price history

    DateEventPrice
    11/17/2017Sold$305,000$380/sqft
    Source: Agent Provided Report a problem
    10/25/2017Pending sale$305,000$380/sqft
    Source: Redfin Corporation #7357502 Report a problem
    10/12/2017Listed for sale$305,000+165.2%$380/sqft
    Source: Redfin Corporation #7357502 Report a problem
    10/10/2000Sold$115,000+32.9%$143/sqft
    Source: Public Record Report a problem
    1/5/1999Sold$86,500$108/sqft
    Source: Public Record Report a problem

    Public tax history

    YearProperty taxesTax assessment
    2024$1,640 -16.2%$21,170 -12.1%
    2023$1,957 +3.6%$24,080 -2.2%
    2022$1,889 +12.2%$24,610 -2.8%
    2021$1,683 +2.9%$25,310 +11.6%
    2020$1,636 +5.1%$22,687 -0.7%
    2019$1,557 $22,845 +13.5%
    2018$1,557 +0.3%$20,130
    2017$1,553 +14.9%$20,130 +16.4%
    2016$1,351 +53.6%$17,290
    2015$880 0%$17,290 +63.3%
    2014$880 -15.7%$10,590
    2013$1,043 +17.9%$10,590 -14.7%
    2012$885 +6.4%$12,410 +0%
    2011$832 +2.2%$12,408 -0.7%
    2010$814 -5.9%$12,490
    2009$865 -0.2%$12,490 -3.6%
    2008$866 +8.6%$12,950
    2007$797 +1.1%$12,950 +8.7%
    2006$788 +2.4%$11,910
    2005$770 $11,910
    Find assessor info on the county website

    Neighborhood: Capitol Hill

    Nearby schools

    GreatSchools rating
    Schools provided by the listing agent
    • Elementary: Dora Moore
    • Middle: Morey
    • High: East
    • District: Denver 1

    Source: The MLS. This data may not be complete. We recommend contacting the local school district to confirm school assignments for this home.

    Get a cash offer in 3 minutes
    Find out how much your home could sell for in as little as 3 minutes with a no-obligation cash offer.
    Estimated market value
    $321,900
    Get a cash offer in 3 minutes
    Find out how much your home could sell for in as little as 3 minutes with a no-obligation cash offer.
    Estimated market value
    $321,900