Skip main navigation
Sold for $220,500
  • $220,500

    1356 Pearl Street #301, Denver, CO 80203

    0beds
    399sqft
    Condominium
    Built in 1910
    -- sqft lot
    $191,500 Zestimate®
    $553/sqft
    $1,080 Estimated rent

    Home value

    $191,500

    $176,000 - $205,000

    $1,080/mo

    Zestimate® history
    Loading
    Loading...

    Owner options

    List your home for rent

    $1,080/mo

    Rent Zestimate®

    Find your next renter with Zillow Rental Manager. Plus, with online applications, you can quickly screen prospective tenants – for free.

    Learn more

    $1,080/mo

    Rent Zestimate®

    Refinance and save

    $1,717/mo

    Est. payment

    Refinancing to a lower rate could help reduce your monthly payments and save thousands over the life of the loan.

    See today's rates

    $1,717/mo

    Est. payment

    Explore your selling options

    Work with a Zillow partner agent

    Leverage their expertise and Zillow's premium Showcase listings to get your home seen by more buyers.

    Get started

    List with your own agent

    Get your home in front of millions of buyers by listing it on Zillow.

    Learn how to do it

    Sell it yourself

    Take full control of how buyers see your home on Zillow by listing For Sale by Owner (FSBO).

    List your home

    What's special

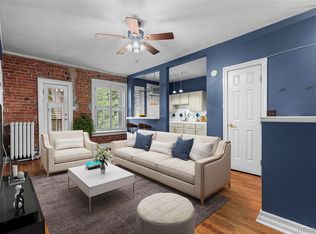
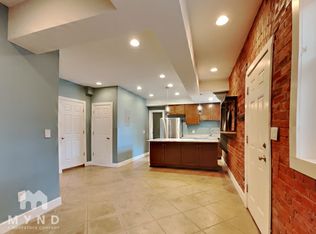
    Expansive windows craft a sunlit escape in this Capitol Hill residence. Perfectly poised on the top floor, a functional studio layout unfolds w/ high ceilings inspiring the atmosphere of a Parisian pied-a-terre. A spacious living area beams w/ brightness from a glass door opening to a west-facing balcony. Revel in incredible sunset hues and views of the Capitol Dome from this outdoor haven. Beautiful flowers, green foliage and golden leaves from a courtyard tree fall right outside the window enveloping the space in nature and privacy, w/ direct access to the building courtyard from the second french door. A low loft w/ a hideaway bed and office space maximizes the square footage to allow space for entertaining. Stainless steel appliances are showcased in a quaint kitchen w/ sleek cabinetry, including a convenient clothes washer. The bathroom features timeless touches w/ a clawfoot tub and vintage tile. Additional storage is found throughout in built-ins and cabinetry, as well as a spacious storage closet in the building basement. A deeded off-street parking space is an added convenience, but save your car for mountain trips w/ a grocery store, coffee shop, yoga studio, and brunch spot in a one block radius. Music lovers can walk to the local record shop or minutes further to the historic Fillmore Auditorium. Make the most of city living and find your zen in this charming, sun-filled space.

    Zillow last checked:

    Listing updated:

    Listed by:

    Kelsea Imanuel 720-560-4642 Homes@kwafrenchie.com,

    Milehimodern

    Bought with:

    Jim Foster, 1210535

    Brokers Guild Real Estate

    Source: REcolorado as distributed by MLS GRID,MLS#: 4996960MLS Logo

    Facts & features

    Interior

    Bedrooms & bathrooms
    • Bedrooms: 0
    • Bathrooms: 1
    • Full bathrooms: 1
    • Main level bathrooms: 1
    Bathroom
    • Level: Main
    Kitchen
    • Level: Main
    Living room
    • Level: Main
    Heating
    • Hot Water, Radiant, Steam
    Cooling
    • None
    Appliances
    • Included: Dishwasher, Disposal, Oven, Range, Refrigerator, Washer
    • Laundry: Common Area, In Unit
    Features
    • Built-in Features, Ceiling Fan(s), Eat-in Kitchen, High Ceilings, High Speed Internet, No Stairs, Open Floorplan, Walk-In Closet(s)
    • Flooring: Tile, Wood
    • Windows: Window Coverings
    • Has basement: No
    • Common walls with other units/homes: End Unit,No One Above
    Interior area
    • Total structure area: 399
    • Total interior livable area: 399 sqft
    • Finished area above ground: 399

    Property

    Parking
    • Total spaces: 1
    • Details: Reserved Spaces: 1
    Features
    • Levels: One
    • Stories: 1
    • Entry location: Corridor Access
    • Patio & porch: Covered
    • Exterior features: Balcony
    • Has view: Yes
    • View description: City
    Details
    • Parcel number: 503109038
    • Zoning: G-MU-5
    • Special conditions: Standard

    Construction

    Type & style
    • Home type: Condo
    • Property subtype: Condominium
    • Attached to another structure: Yes
    Materials
    • Brick
    • Roof: Other
    Condition
    • Updated/Remodeled
    • Year built: 1910

    Utilities & green energy

    • Sewer: Public Sewer
    • Water: Public
    • Utilities for property: Cable Available, Electricity Connected, Internet Access (Wired), Natural Gas Connected, Phone Available

    Community & HOA

    Community
    • Security: Security Entrance
    • Subdivision: Capitol Hill
    HOA
    • Has HOA: Yes
    • Amenities included: Bike Storage, Coin Laundry, Storage
    • Services included: Heat, Maintenance Grounds, Recycling, Sewer, Snow Removal, Trash, Water
    • HOA fee: $346 monthly
    • HOA name: HERITAGE COURT HOA
    • HOA phone: 303-798-6964
    Location
    • Region: Denver

    Financial & listing details

    • Price per square foot: $553/sqft
    • Tax assessed value: $230,200
    • Annual tax amount: $1,035
    • Date on market: 12/21/2023
    • Listing terms: Cash,Conventional,Other
    • Exclusions: Seller's Personal Property + Staging Items.
    • Ownership: Individual
    • Electric utility on property: Yes
    • Road surface type: Paved

    Price history

    DateEventPrice
    3/30/2024Listing removed--
    Source: Zillow Rentals Report a problem
    3/29/2024Listed for rent$1,350-25%$3/sqft
    Source: Zillow Rentals Report a problem
    2/9/2024Sold$220,500+0.7%$553/sqft
    Source: REcolorado as distributed by MLS GRID #4996960 Report a problem
    1/30/2024Pending sale$219,000$549/sqft
    Source: REcolorado as distributed by MLS GRID #4996960 Report a problem
    1/26/2024Listed for sale$219,000$549/sqft
    Source: REcolorado as distributed by MLS GRID #4996960 Report a problem
    12/25/2023Pending sale$219,000$549/sqft
    Source: REcolorado as distributed by MLS GRID #4996960 Report a problem
    12/21/2023Listed for sale$219,000+41.7%$549/sqft
    Source: REcolorado as distributed by MLS GRID #4996960 Report a problem
    3/24/2021Listing removed--
    Source: Owner Report a problem
    4/2/2019Listing removed$1,800$5/sqft
    Source: Owner Report a problem
    3/28/2019Listed for rent$1,800$5/sqft
    Source: Owner Report a problem
    4/5/2016Sold$154,500+229.4%$387/sqft
    Source: Public Record Report a problem
    2/26/1999Sold$46,900$118/sqft
    Source: Public Record Report a problem

    Public tax history

    YearProperty taxesTax assessment
    2024$909 -12.2%$11,730 -19.4%
    2023$1,035 +3.6%$14,560 +11.8%
    2022$1,000 +8.8%$13,020 -2.8%
    2021$919 +2.9%$13,400 +8.1%
    2020$894 +2.5%$12,391 -0.7%
    2019$872 $12,477 +10.7%
    2018$872 +0.3%$11,270
    2017$869 +22.1%$11,270 +23.7%
    2016$712 +91.3%$9,110
    2015$372 0%$9,110 +103.3%
    2014$372 $4,480
    Find assessor info on the county website

    Neighborhood: Capitol Hill

    Nearby schools

    GreatSchools rating
    Schools provided by the listing agent
    • Elementary: Dora Moore
    • Middle: Morey
    • High: East
    • District: Denver 1

    Source: REcolorado as distributed by MLS GRID. This data may not be complete. We recommend contacting the local school district to confirm school assignments for this home.

    Get a cash offer in 3 minutes
    Find out how much your home could sell for in as little as 3 minutes with a no-obligation cash offer.
    Estimated market value
    $191,500
    Get a cash offer in 3 minutes
    Find out how much your home could sell for in as little as 3 minutes with a no-obligation cash offer.
    Estimated market value
    $191,500