Welcome to 1356 N Stallion Street, a Dream Home With a Sought After Location Within The Orange Park Acres Community. This Private Corner Lot Showcases Four Bedrooms, Two and a Half Bathrooms, and a Large Backyard with a Pool and Spa. Upon Entry, You are Greeted with an Open Concept Living and Dining Room Which Features a Sunken Seating Area Surrounding a Cozy Brick Fireplace, Wet Bar, and Several Backyard Access Points. Adjacent to the Dining Room, the Kitchen Enjoys Dual Ovens, Overlooks the Backyard, and Opens to the Family Room. The Spacious Primary Suite Features a Vaulted Ceiling, Fireplace, Walk-In Closet, and Walk-In Shower. The Expansive Backyard Includes a Pool, Spa, Spacious Pergola Covered Patio, Multiple Seating Areas, and Several Mature Trees Surrounding the Property. Additional Upgrades Include Newer Water Heater, Newer HVAC, New Interior Paint, New Carpet, and Trailer/RV/Boat Parking Potential. Attached Three Car Garage. Easy Access to Irvine and Peters Canyon Regional Parks. Minutes from the 5/55/22 Freeways, 241/261 Toll Roads, and Multiple Nearby Sought After Schools: Chapman Hills Elementary, Linda Vista Elementary, Salem, Oakridge, and Orange Lutheran High. No HOA and No Mello-Roos! 1356 N Stallion Street is a Must See!
Sold for $1,306,000
Listed by: Katnik Brothers R.E. Services • John Katnik • Contact: offer@kbre.com
Bought with: Century 21 On Target
$1,306,000
1356 N Stallion St, Orange, CA 92869
4beds
2,104sqft
Single Family Residence
Built in 1972
10,625 Square Feet Lot
$1,511,900 Zestimate®
$621/sqft
$5,774 Estimated rent
Home value
$1,511,900
$1.42M - $1.62M
$5,774/mo
Zestimate® history
Owner options
List your home for rent
$5,774/mo
Rent Zestimate®
Find your next renter with Zillow Rental Manager. Plus, with online applications, you can quickly screen prospective tenants – for free.
$5,774/mo
Rent Zestimate®
Refinance and save
$8,718/mo
Est. payment
Refinancing to a lower rate could help reduce your monthly payments and save thousands over the life of the loan.
$8,718/mo
Est. payment
Explore your selling options
Work with a Zillow partner agent
Leverage their expertise and Zillow's premium Showcase listings to get your home seen by more buyers.
Get startedList with your own agent
Get your home in front of millions of buyers by listing it on Zillow.
Learn how to do itSell it yourself
Take full control of how buyers see your home on Zillow by listing For Sale by Owner (FSBO).
List your homeWhat's special
Large backyardWet barPrivate corner lotOpen concept livingNew interior paintSpacious pergola covered patioWalk-in closet
Zillow last checked:
Listing updated:
Listed by:
John Katnik DRE #01881694 offer@kbre.com,
Katnik Brothers R.E. Services
Bought with:
Chanthol Pong, DRE #01367487
Century 21 On Target
Source: CRMLS,MLS#: PW24002794 Originating MLS: California Regional MLS
Originating MLS: California Regional MLSFacts & features
Interior
Bedrooms & bathrooms
- Bedrooms: 4
- Bathrooms: 3
- Full bathrooms: 2
- 1/2 bathrooms: 1
- Main level bathrooms: 1
Rooms
- Room types: Bedroom, Entry/Foyer, Family Room, Kitchen, Living Room, Primary Bathroom, Primary Bedroom, Other, Dining Room
Bedroom
- Features: All Bedrooms Up
Bathroom
- Features: Bathtub, Separate Shower, Tub Shower, Vanity, Walk-In Shower
Other
- Features: Walk-In Closet(s)
Heating
- Central
Cooling
- Central Air
Appliances
- Included: Dishwasher
- Laundry: In Garage
Features
- Beamed Ceilings, Wet Bar, Built-in Features, Balcony, Cathedral Ceiling(s), Separate/Formal Dining Room, Eat-in Kitchen, Recessed Lighting, Bar, All Bedrooms Up, Walk-In Closet(s)
- Flooring: Carpet, Laminate
- Doors: Sliding Doors
- Has fireplace: Yes
- Fireplace features: Living Room, Primary Bedroom
- Common walls with other units/homes: No Common Walls
Interior area
- Total interior livable area: 2,104 sqft
Property
Parking
- Total spaces: 6
- Parking features: Door-Multi, Direct Access, Driveway, Garage Faces Front, Garage, RV Access/Parking
- Attached garage spaces: 3
- Uncovered spaces: 3
Features
- Levels: Two
- Stories: 2
- Entry location: 1
- Patio & porch: Patio
- Has private pool: Yes
- Pool features: In Ground, Private
- Has spa: Yes
- Spa features: In Ground, Private
- View description: None
Lot
- Size: 10,625 Square Feet
- Features: Back Yard, Corner Lot, Lawn, Landscaped, Yard
Details
- Parcel number: 37908411
- Special conditions: Standard
Construction
Type & style
- Home type: SingleFamily
- Property subtype: Single Family Residence
Condition
- New construction: No
- Year built: 1972
Utilities & green energy
- Sewer: Public Sewer
- Water: Public
Community & HOA
Community
- Features: Curbs, Sidewalks
- Subdivision: ,Other
Location
- Region: Orange
Financial & listing details
- Price per square foot: $621/sqft
- Tax assessed value: $1,358,762
- Date on market: 1/9/2024
- Cumulative days on market: 9 days
- Listing terms: Cash,Cash to New Loan
Price history
| Date | Event | Price |
|---|---|---|
| 2/6/2024 | Sold | $1,306,000+8.9%$621/sqft |
Source:  CRMLS #PW24002794 Report a problem CRMLS #PW24002794 Report a problem | ||
| 1/18/2024 | Pending sale | $1,199,000$570/sqft |
Source: CRMLS #PW24002794 Report a problem | ||
| 1/9/2024 | Listed for sale | $1,199,000$570/sqft |
Source: CRMLS #PW24002794 Report a problem | ||
Public tax history
| Year | Property taxes | Tax assessment |
|---|---|---|
| 2026 | -- | $1,358,762 +2% |
| 2025 | $14,516 +706.4% | $1,332,120 +969.3% |
| 2024 | $1,800 +12.9% | $124,584 +2% |
| 2023 | $1,594 +2.3% | $122,142 +2% |
| 2022 | $1,558 +2.7% | $119,748 +2% |
| 2021 | $1,518 +1% | $117,400 +1% |
| 2020 | $1,503 | $116,197 +2% |
| 2019 | $1,503 +1.1% | $113,919 +2% |
| 2018 | $1,486 +5.5% | $111,686 +2% |
| 2017 | $1,409 | $109,497 +2% |
| 2016 | $1,409 +1.9% | $107,350 +1.5% |
| 2015 | $1,383 +3.9% | $105,738 +2% |
| 2014 | $1,331 | $103,667 +0.5% |
| 2013 | -- | $103,199 +2% |
| 2012 | -- | $101,176 +2% |
| 2011 | -- | $99,193 +0.8% |
| 2010 | -- | $98,452 -0.2% |
| 2009 | -- | $98,687 +2% |
| 2008 | -- | $96,752 +2% |
| 2007 | -- | $94,855 +2% |
| 2006 | -- | $92,996 +2% |
| 2005 | -- | $91,173 +2% |
| 2004 | -- | $89,386 +1.9% |
| 2003 | -- | $87,748 +2% |
| 2002 | -- | $86,028 +2% |
| 2001 | $871 +2.7% | $84,342 +2% |
| 2000 | $849 | $82,689 |
Find assessor info on the county website
Neighborhood: 92869
Nearby homes
- $1,475,3004 bd2 ba2.1k sqft1368 N Stallion St, Orange, CA 92869Off Market
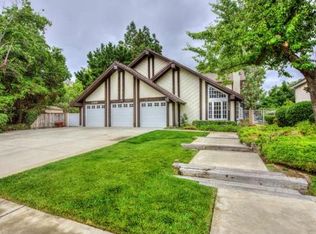
- $1,372,1004 bd2 ba1.9k sqft1353 Meads, Orange, CA 92869Off Market
- $1,587,8005 bd3 ba2.5k sqft1365 Meads, Orange, CA 92869Off Market
- $1,602,5004 bd3 ba2.4k sqft1380 N Stallion St, Orange, CA 92869Off Market
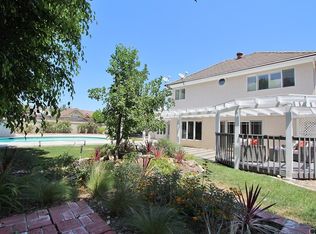
- $1,500,0003 bd3 ba2.2k sqft7125 E Randall Ave, Orange, CA 92869Sold
- $2,254,8001 bd1 ba2.7k sqft10502 Meads, Orange, CA 92869Off Market
- $1,689,8004 bd2 ba2.6k sqft1377 Meads, Orange, CA 92869Off Market
- $1,398,0004 bd3 ba1.9k sqft7122 E Arabian Ave, Orange, CA 92869Sold
Nearby schools
GreatSchools rating
- 8/10Linda Vista Elementary SchoolGrades: K-6Distance: 1.1 mi
- 6/10Santiago Middle SchoolGrades: 7-8Distance: 1.5 mi
- 8/10El Modena High SchoolGrades: 9-12Distance: 2.4 mi
Schools provided by the listing agent
- Elementary: Linda Vista
- Middle: Santiago
- High: El Modena
Source: CRMLS. This data may not be complete. We recommend contacting the local school district to confirm school assignments for this home.
Get a cash offer in 3 minutes
Find out how much your home could sell for in as little as 3 minutes with a no-obligation cash offer.
Estimated market value
$1,511,900
Get a cash offer in 3 minutes
Find out how much your home could sell for in as little as 3 minutes with a no-obligation cash offer.
Estimated market value
$1,511,900
- California
- Orange County
- Orange
- 92869
- 1356 N Stallion St
