Skip main navigation
Sold for $700,000
  • $700,000

    1356 Olympia Dr, Rochester Hills, MI 48306

    4beds
    4,933sqft
    Single Family Residence
    Built in 1990
    0.29 Acres Lot
    $753,700 Zestimate®
    $142/sqft
    $4,809 Estimated rent

    Home value

    $753,700

    $708,000 - $806,000

    $4,809/mo

    Zestimate® history
    Loading
    Loading...

    Owner options

    List your home for rent

    $4,809/mo

    Rent Zestimate®

    Find your next renter with Zillow Rental Manager. Plus, with online applications, you can quickly screen prospective tenants – for free.

    Learn more

    $4,809/mo

    Rent Zestimate®

    Refinance and save

    $4,839/mo

    Est. payment

    Refinancing to a lower rate could help reduce your monthly payments and save thousands over the life of the loan.

    See today's rates

    $4,839/mo

    Est. payment

    Explore your selling options

    Work with a Zillow partner agent

    Leverage their expertise and Zillow's premium Showcase listings to get your home seen by more buyers.

    Get started

    List with your own agent

    Get your home in front of millions of buyers by listing it on Zillow.

    Learn how to do it

    Sell it yourself

    Take full control of how buyers see your home on Zillow by listing For Sale by Owner (FSBO).

    List your home

    What's special

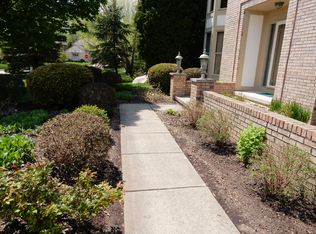
    Welcome to this stunning home nestled in the sought after Thornridge subdivision of Rochester Hills. With nearly 5,000 square feet of living space and 4, spacious ensuite bedrooms, this home is a destination property. As you step into the foyer you will notice the spiral staircase hardwood flooring flows the front to the back of the home. The large kitchen features an eat-in area, island, granite countertops, abundant cabinet space, and ample counter space for preparing and service meals. There is a home office, formal dining, formal living room, and a family room with vaulted ceilings, gas fireplace, and include Bose surround sound system. On the second floor, you will find four bedrooms, each with their own private bath, ensuring comfort and privacy for every member of the family. In the basement, the large entertainment area is perfect for hosting, complete with an oversized, wood, wet bar for all your entertaining needs. Outside there are mature trees and landscaping that surround the paver patio and walkway offering privacy for outdoor dining, entertaining, and relaxation. The premium roof was replaced in 2022 with a 30-year shingle and a transferable warranty to the next owner. Moreover, the home is move-in ready with key updates already completed: hot water heater (2020), Carrier AC (2011), Trane furnace (2018). Additionally, everyone will appreciate the whole home air purification system and the comfort of a 3-zone air conditioning system that allows for customize the climate throughout the home. Nestled in northeast Rochester Hills the home is just minutes between the downtowns of Rochester, Auburn Hills, and Lake Orion, the Village of Rochester Hills, Oakland University, Ascension Providence Hospital, and Bald Mountain State Rec Area. Students will also attend the top ranked schools of Musson ES, Van Hoosen MS, Adams HS. This property combines luxury, convenience, and the charm of an established neighborhood, making it the perfect place to call home!

    Zillow last checked:

    Listing updated:

    Listed by:

    Robert Beam 937-321-1688,

    EXP Realty Romeo,

    Kenneth J Hirschmann 586-531-2751,

    EXP Realty

    Bought with:

    Stephanie C Leland, 122909

    REMAX Edge

    Source: Realcomp II,MLS#: 20240076421MLS Logo

    Facts & features

    Interior

    Bedrooms & bathrooms
    • Bedrooms: 4
    • Bathrooms: 6
    • Full bathrooms: 5
    • 1/2 bathrooms: 1
    Heating
    • Forced Air, Natural Gas
    Cooling
    • Central Air
    Appliances
    • Included: Built In Electric Oven, Bar Fridge, Dishwasher, Disposal, Dryer, Electric Cooktop, Free Standing Refrigerator, Microwave, Washer
    • Laundry: Electric Dryer Hookup, Laundry Room, Washer Hookup
    Features
    • Central Vacuum, Entrance Foyer, Wet Bar
    • Basement: Bath Stubbed,Finished,Full
    • Has fireplace: Yes
    • Fireplace features: Family Room, Gas
    Interior area
    • Total interior livable area: 4,933 sqft
    • Finished area above ground: 3,444
    • Finished area below ground: 1,489

    Property

    Parking
    • Total spaces: 3
    • Parking features: Three Car Garage, Attached, Direct Access, Electricityin Garage, Garage Door Opener, Parking Pad, Side Entrance
    • Attached garage spaces: 3
    Features
    • Levels: Two
    • Stories: 2
    • Entry location: GroundLevel
    • Patio & porch: Patio, Porch
    • Pool features: None
    Lot
    • Size: 0.29 Acres
    • Dimensions: 117.00 x 141.00
    • Features: Sprinklers
    Details
    • Parcel number: 1506303011
    • Special conditions: Short Sale No,Standard
    • Other equipment: Air Purifier

    Construction

    Type & style
    • Home type: SingleFamily
    • Architectural style: Colonial
    • Property subtype: Single Family Residence
    Materials
    • Brick, Wood Siding
    • Foundation: Basement, Poured
    • Roof: Asphalt
    Condition
    • New construction: No
    • Year built: 1990

    Utilities & green energy

    • Electric: Circuit Breakers
    • Sewer: Public Sewer
    • Water: Public
    • Utilities for property: Cable Available, Underground Utilities

    Community & neighborhood

    Location
    • Region: Rochester Hills
    • Subdivision: THORNRIDGE SUB NO 3

    HOA & financial

    HOA
    • Has HOA: Yes
    • HOA fee: $325 annually
    • Services included: Maintenance Grounds, Other
    • Association phone: 586-323-5090

    Other

    Other facts
    • Listing agreement: Exclusive Right To Sell
    • Listing terms: Cash,Conventional,FHA,Va Loan

    Price history

    DateEventPrice
    11/8/2024Sold$700,000$142/sqft
    Source: Realcomp II #20240076421 Report a problem
    10/20/2024Pending sale$700,000$142/sqft
    Source: Realcomp II #20240076421 Report a problem
    10/17/2024Listed for sale$700,000+38.1%$142/sqft
    Source: Realcomp II #20240076421 Report a problem
    5/26/2006Sold$507,000$103/sqft
    Source: Public Record Report a problem
    3/20/2006Sold$507,000+13.9%$103/sqft
    Source: MiRealSource #823820 Report a problem
    5/19/2003Sold$445,000$90/sqft
    Source: Public Record Report a problem

    Public tax history

    YearProperty taxesTax assessment
    2024-- $305,120 +12.3%
    2023-- $271,730 +10.1%
    2022-- $246,900 +1%
    2021-- $244,360 +6.4%
    2020-- $229,730 +2.1%
    2019-- $225,060 +3%
    2018$5,687 +2.1%$218,610 +1.2%
    2017$5,571 $215,960 +6%
    2015-- $203,660 +10%
    2014-- $185,140 +17.1%
    2011-- $158,080 -14.4%
    2010-- $184,780
    2009-- $184,780 -5%
    2003-- $194,490 +40.9%
    2002-- $138,020 -8.4%
    2001$4,563 +7.5%$150,680 +3.2%
    2000$4,246 $146,010

    Find assessor info on the county website

    Neighborhood: 48306

    Nearby schools

    GreatSchools rating
    Get a cash offer in 3 minutes
    Find out how much your home could sell for in as little as 3 minutes with a no-obligation cash offer.
    Estimated market value
    $753,700
    Get a cash offer in 3 minutes
    Find out how much your home could sell for in as little as 3 minutes with a no-obligation cash offer.
    Estimated market value
    $753,700